
BEDS2
BATHS2 full
SQUARE FEET1,412
MLS#MDBC2170922
STATUSACTIVE UNDER CONTRACT
PROPERTY TYPEResidential - Condominium
SUBDIVISIONDULANEY TOWERS
SCHOOLBALTIMORE COUNTY PUBLIC SCHOOLS
Property Description
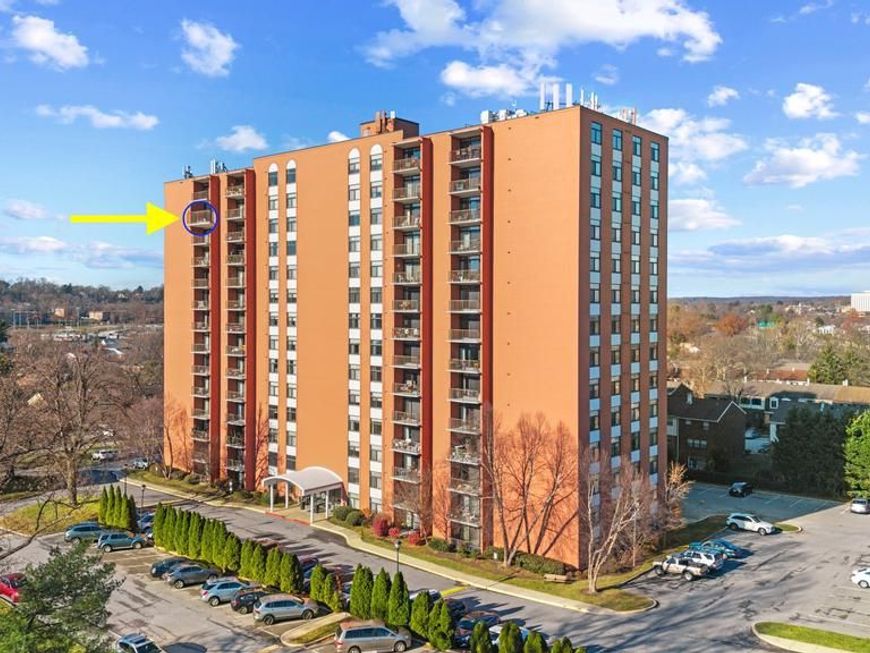
*OFFER ACCEPTED* RARE SUB-PENTHOUSE LEVEL MASSIVE OPEN FLOOR PLAN CORNER END UNIT. LARGEST 2 bedroom unit 1412 SQFT with BIRDSEYE PANORAMIC WOODS & SKYLINE VIEWS of Towson! Tucked away in the SERENE TRANQUIL GATED COMMUNITY of Dulaney Towers. Away from hustle bustle yet minutes to ALL THINGS! NEW KITCHEN & BATH RENO including Italian Calcutta quartzite, glass backsplash, Italian tiles OPEN KITCHEN with SS Samsung & Bosch appliances flows into OPEN LIVING! LIGHT FILLED SOUTH FACING! Gleaming cherry hardwood floors reflected by LED ceiling lights throughout. MASSIVE PRIMARY BEDROOM SUITE with walk-in closet + MORE CLOSETS and EN-SUITE BATH! Condo fee covers ALL UTILITIES - nothing to do but move right in and enjoy the simple life! UPDATES: Kitchen remodel (2026) Both bath remodel (2026) Tiles (2026) replacement HVAC (2022), custom 2.5" plantation shutters (2023), commercial grade sound insulating replacement windows & slider (2018). This is THE ONE you have been dreaming of!!
Property Features
Property Type: Residential - Condominium
Cooling: Central A/C
Heating: Central
Home Style: Unit/Flat, Ranch/Rambler
Stories: 1.0
Taxes: $2,266
Year Built: 1975
Feature Descriptions
Accessibility: 32"+ wide Doors, Elevator
Additional Structures: Above Grade
Appliances: Built-In Microwave, Dishwasher, Disposal, Dryer - Front Loading, Washer - Front Loading, Stove, Stainless Steel Appliances, Refrigerator, Oven/Range - Electric, Exhaust Fan
Community Amenities: Pool - Outdoor, Tennis Courts, Pickleball Courts, Basketball Courts, Tot Lots/Playground, Library, Meeting Room, Jog/Walk Path, Gated Community, Extra Storage, Elevator
Condo/Coop Fee: $645.76/Monthly
Exterior: Tennis Court(s), Street Lights, Sport Court, Sidewalks, Play Area, Exterior Lighting
Exterior: Brick
Flooring: Hardwood, Tile/Brick, Marble, Carpet
Interior: Bathroom - Walk-In Shower, Bathroom - Tub Shower, Elevator, Entry Level Bedroom, Floor Plan - Open, Flat, Intercom, Kitchen - Gourmet, Recessed Lighting, Sprinkler System, Upgraded Countertops, Walk-in Closet(s), Window Treatments, Wood Floors
Parking Features: Free, Lighted Parking, Unassigned
Pet Restrictions: Cats OK
Sewer: Public Sewer
SQFT Above Finished: 1412
SQFT Total Finished: 1412
Structure Type: Unit/Flat/Apartment
Water: Public
Windows: Replacement, Double Pane, Screens, Sliding, Insulated
Local Schools
High School: TOWSON
Middle School: DUMBARTON
Elementary School: HAMPTON
School District: BALTIMORE COUNTY PUBLIC SCHOOLS
Listed By / Shown By
Listed By
Agency Name: Cummings & Co. Realtors
Agency Phone: 4108230033
Shown By
Agent Name: Amy Rivera-Plaza
Agent Phone: (717) 341-6558
Agency Title: Berkshire Hathaway HomeServices Homesale Realty

 First American
Estimate Your Payment
Estimated Payment
$ 868.49 per month $600.90 Principal & Interest $188.83 Property Tax $78.75 Homeowner's Insurance
1 Smeton, Unit 1303 | MLS# MDBC2170922
This condo located at 1 Smeton, Unit 1303, Towson, MD 21204 is currently listed for sale with an asking price of $270,000. This property was built in 1975 and has 2 bedrooms and 2 full baths with 1412 sq. ft. Smeton, Unit 1303 is located in the DULANEY TOWERS subdivision within the BALTIMORE COUNTY PUBLIC SCHOOLS school district. Search DULANEY TOWERS real estate on www.amyriverahomes.com today.