
BEDS4
BATHS3 full 1 partial
SQUARE FEET2,320
MLS#MDAA2151088
STATUSACTIVE
PROPERTY TYPEResidential - Townhouse
SUBDIVISIONSEVERN MEADOWS
SCHOOLANNE ARUNDEL COUNTY PUBLIC SCHOOLS
Property Description
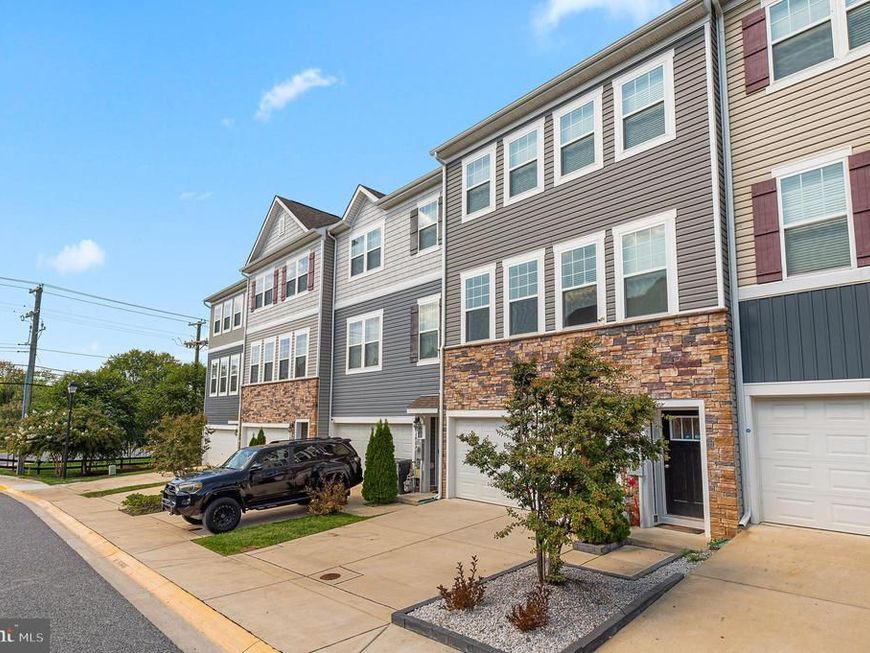
Welcome to this stunning luxury garage townhome, where thoughtful upgrades and comfortable living come together beautifully. The entry level offers a versatile finished space—perfect as a private guest suite, a cozy spot for watching your favorite teams, or a peaceful work‑from‑home retreat—with easy access from the garage. Upstairs, the open‑concept main level shines with upgraded cabinetry, a granite island designed for gathering, and cook‑friendly black/stainless appliances. Separate dining and living rooms create a warm, seamless flow. Step outside to the deck overlooking the woods and enjoy quiet moments surrounded by nature. The top level features a spacious primary bedroom with an upgraded bath designed for relaxation. Secondary bedrooms are well‑sized and share a comfortable hall bath. This home is sure to impress — Your Journey Home Begins Here. Ideally located near major commuter routes, Fort Meade, NSA, BWI, MARC train, shopping, and more.
Property Features
Property Type: Residential - Townhouse
Cooling: Central A/C
Fuel Type: Natural Gas
Garage: 2
Heating: Heat Pump(s)
Home Style: Colonial
Lot Size: 0.04 Acres
Stories: 3.0
Taxes: $5,077
Year Built: 2020
Feature Descriptions
Additional Structures: Above Grade, Below Grade
Appliances: Built-In Microwave, Dishwasher, Disposal, Icemaker, Oven/Range - Gas, Refrigerator, Stainless Steel Appliances
Exterior: Vinyl Siding, Stone
Exterior: Exterior Lighting
Flooring: Carpet, Laminated
HOA Fee: $100.00/Monthly
Interior: Bathroom - Tub Shower, Bathroom - Stall Shower, Carpet, Ceiling Fan(s), Combination Kitchen/Dining, Dining Area, Floor Plan - Open, Kitchen - Eat-In, Kitchen - Gourmet, Kitchen - Island, Kitchen - Table Space, Recessed Lighting
Lot: Backs to Trees
Lot Dimensions: 0.04 Acre(S)
Parking Notes: 2 Total Parking Spaces
Sewer: Public Sewer
SQFT Above Finished: 2320
SQFT Total Finished: 2320
Structure Type: Interior Row/Townhouse
Total Garage/Parking Spaces: 2
Water: Public
Windows: Double Pane
Local Schools
School District: ANNE ARUNDEL COUNTY PUBLIC SCHOOLS
Listed By / Shown By
Listed By
Agency Name: Coldwell Banker Realty
Agency Phone: 4105152000
Shown By
Agent Name: Amy Rivera-Plaza
Agent Phone: (717) 341-6558
Agency Title: Berkshire Hathaway HomeServices Homesale Realty

 First American
Estimate Your Payment
Estimated Payment
$ 1,732.04 per month $1,157.29 Principal & Interest $423.08 Property Tax $151.67 Homeowner's Insurance
1010 Tuscany Lane | MLS# MDAA2151088
This townhouse located at 1010 Tuscany Lane, Severn, MD 21144 is currently listed for sale with an asking price of $520,000. This property was built in 2020 and has 4 bedrooms and 3 full and 1 partial baths with 2320 sq. ft. Tuscany Lane is located in the SEVERN MEADOWS subdivision within the ANNE ARUNDEL COUNTY PUBLIC SCHOOLS school district. Search SEVERN MEADOWS real estate on www.amyriverahomes.com today.