
BEDS5
BATHS3 full 2 partial
SQUARE FEET5,510
MLS#PAMC2190146
STATUSACTIVE
PROPERTY TYPEResidential - Single Family
SCHOOLUPPER PERKIOMEN
Property Description
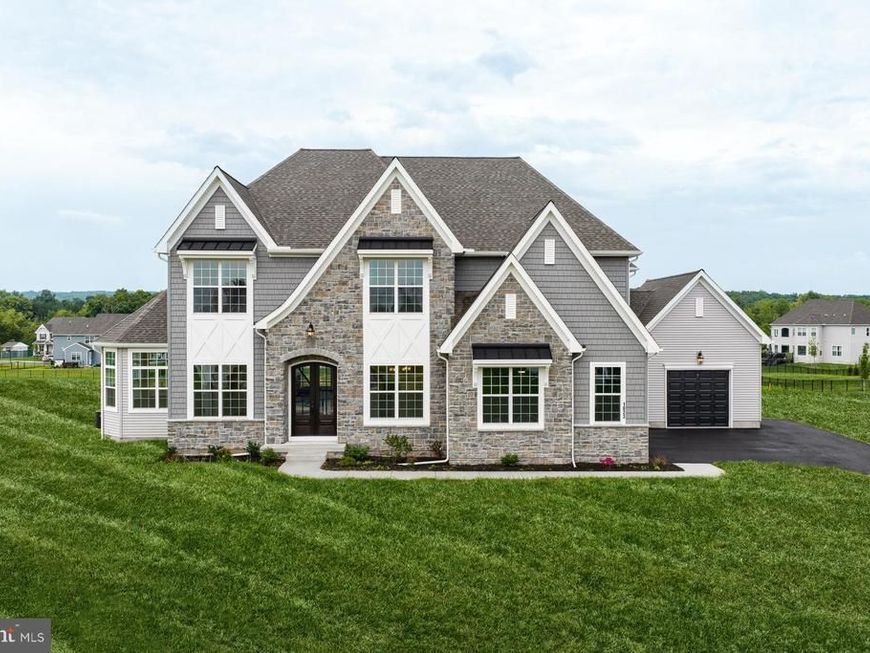
This Devonshire Manor is a 5 bed, 4.5 bath home featuring an open floorplan, 2 staircases, and many unique customizations. Inside the Foyer, there is a Living Room to one side and Dining Room to the other. In the main living area, the 2-story Family Room opens to the Kitchen and Breakfast Area with a large eat-in island. The Kitchen features quartz countertops, a tile backsplash, a gas range, and stainless-steel appliances. A Butler's Pantry with a full walk-in pantry connects the Kitchen to the Dining Room, and a hall off the back of the Kitchen leads to the first-floor Guest Suite. A conservatory off the Living and Family Rooms provides a unique space with lots of natural light. Upstairs, the spacious Owner's Suite has 2 walk-in closets, cathedral ceilings, and a Tranquility Bath that offers a freestanding tub, split vanity, and a large walk-in tiled shower. Bedrooms 2, 3, & 4 share a hallway bath. The Laundry Room is conveniently located on the same floor as all bedrooms. Oversized 3-car side-load garage included. The Basement provides an additional 880 square feet of finished space for living and entertaining and is equipped with a full bath. Welcome to Glenwood Chase! This community is centrally located between Allentown, Philadelphia, and Reading, providing residents with easy access to all the amenities and conveniences of city living. With nearby access to Route 100, 476, and Route 309, commuting to work or exploring the 18073 area has never been easier. The town offers a wide range of recreational opportunities, including parks, hiking trails, and community events, making it the perfect place to call home for families and outdoor enthusiasts alike.
Property Features
Property Type: Residential - Single Family
Basement: Yes
Basement: Poured Concrete, Full, Partially Finished, Daylight, Partial
Cooling: Central A/C
Fuel Type: Propane - Leased
Garage: 3
Heating: Forced Air
Home Style: Traditional
Lot Size: 1.84 Acres
Roof Type: Shingle, Composite
Stories: 2.0
Taxes: $0
Year Built: 2026
Feature Descriptions
Additional Structures: Above Grade, Below Grade
Electric: 200+ Amp Service
Exterior: Stick Built, Frame, Other
HOA Fee: $125.00/Quarterly
Lot Dimensions: 1.84 Acre(S)
Municipality: PENNSBURG BORO
Number of Rooms: 13
Parking Notes: 3 Total Parking Spaces
Rooms: Living Room, Dining Room, Primary Bedroom, Bedroom 2,Bedroom 3,Bedroom 4,Kitchen, Family Room, Library, Breakfast Room, In-Law/auPair/Suite, Laundry, Bathroom 2,Conservatory Room, Primary Bathroom, Full Bath, Half Bath
Sewer: Public Sewer
SQFT Above Finished: 4630
SQFT Below Finished: 880
SQFT Total Finished: 5510
Structure Type: Detached
Total Garage/Parking Spaces: 3
Water: Public
Local Schools
High School: UPPER PERKIOMEN
School District: UPPER PERKIOMEN
Listed By / Shown By
Listed By
Agency Name: Patriot Realty, LLC
Agency Phone: 7179632903
Shown By
Agent Name: Amy Rivera-Plaza
Agent Phone: (717) 341-6558
Agency Title: Berkshire Hathaway HomeServices Homesale Realty

 First American
Estimate Your Payment
Estimated Payment
$ 2,768.93 per month $2,448.10 Principal & Interest $0.00 Property Tax (data not provided by mls) $320.83 Homeowner's Insurance
1023 Glasco Drive | MLS# PAMC2190146
This single family home located at 1023 Glasco Drive, Pennsburg, PA 18073 is currently listed for sale with an asking price of $1,099,990. This property was built in 2026 and has 5 bedrooms and 3 full and 2 partial baths with 5510 sq. ft. Glasco Drive is located within the UPPER PERKIOMEN school district. Search Pennsburg real estate on www.amyriverahomes.com today.