
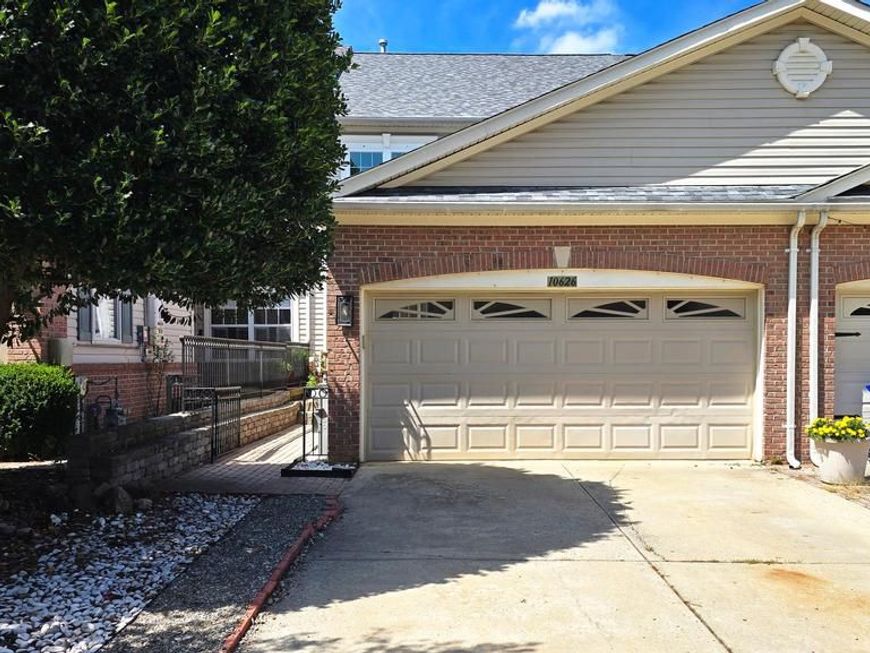
BEDS4
BATHS3 full 1 partial
SQUARE FEET2,708
MLS#MDHW2072666
STATUSACTIVE
PROPERTY TYPEResidential - Townhouse
SUBDIVISIONWAVERLY WOODS
SCHOOLHOWARD COUNTY PUBLIC SCHOOLS
Property Description
Welcome to this move-in-ready townhouse featuring a 2-car attached garage and beautiful golf course views. Wood flooring runs throughout the home, including hardwood on the main and upper levels and laminate flooring in the lower level. The main-level owner’s suite offers a private retreat with a full bath, stunning golf course views, and direct access to the deck. The gourmet kitchen features a large island, perfect for cooking, entertaining, and everyday gatherings. Three additional bedrooms are located on the upper level. Numerous updates include a new roof (2026), new windows in select areas (2026), new dishwasher (2025), new sump pump (2026), refinished main-level flooring (2026), and fresh paint (2025). The fully finished walkout basement provides additional living space and opens to a concrete patio, creating an ideal setting for relaxing or outdoor entertaining. Don't miss this exceptional home combining comfort, updates, views, and a convenient layout!
Property Features
Property Type: Residential - Townhouse
Basement: Daylight, Partial, Connecting Stairway, Fully Finished, Heated, Outside Entrance, Interior Access, Sump Pump, Walkout Level, Windows
Basement: Yes
Fireplaces: 1
Fuel Type: Natural Gas
Garage: 2
Heating: Forced Air
Home Style: Contemporary
Lot Size: 0.07 Acres
Roof Type: Architectural Shingle
Stories: 3.0
Taxes: $9,196
Year Built: 2002
Feature Descriptions
Additional Structures: Above Grade, Below Grade
Community Amenities: Pool Mem Avail, Tot Lots/Playground
Exterior: Frame
HOA Fee: $114.00/Quarterly
Lot Dimensions: 0.07 Acre(S)
Parking Notes: 4 Total Parking Spaces
Sewer: Public Sewer
SQFT Above Finished: 2108
SQFT Below Finished: 600
SQFT Total Finished: 2708
Structure Type: Interior Row/Townhouse
Total Garage/Parking Spaces: 4
Water: Public
Local Schools
School District: HOWARD COUNTY PUBLIC SCHOOLS
Listed By / Shown By
Listed By
Agency Name: Fairfax Realty
Agency Phone: 7037662710
Shown By
Agent Name: Amy Rivera-Plaza
Agent Phone: (717) 341-6558
Agency Title: Berkshire Hathaway HomeServices Homesale Realty

 First American
Estimate Your Payment
Estimated Payment
$ 2,616.50 per month $1,635.79 Principal & Interest $766.33 Property Tax $214.38 Homeowner's Insurance
10626 Hillingdon Road | MLS# MDHW2072666
This townhouse located at 10626 Hillingdon Road , Woodstock, MD 21163 is currently listed for sale with an asking price of $735,000. This property was built in 2002 and has 4 bedrooms and 3 full and 1 partial baths with 2708 sq. ft. Hillingdon Road is located in the WAVERLY WOODS subdivision within the HOWARD COUNTY PUBLIC SCHOOLS school district. Search WAVERLY WOODS real estate on www.amyriverahomes.com today.