
BEDS4
BATHS2 full 1 partial
SQUARE FEET3,050
MLS#PABK2075918
STATUSACTIVE
PROPERTY TYPEResidential - Single Family
SUBDIVISIONMEADOWS HEIDELBERG
SCHOOLTULPEHOCKEN AREA
Property Description
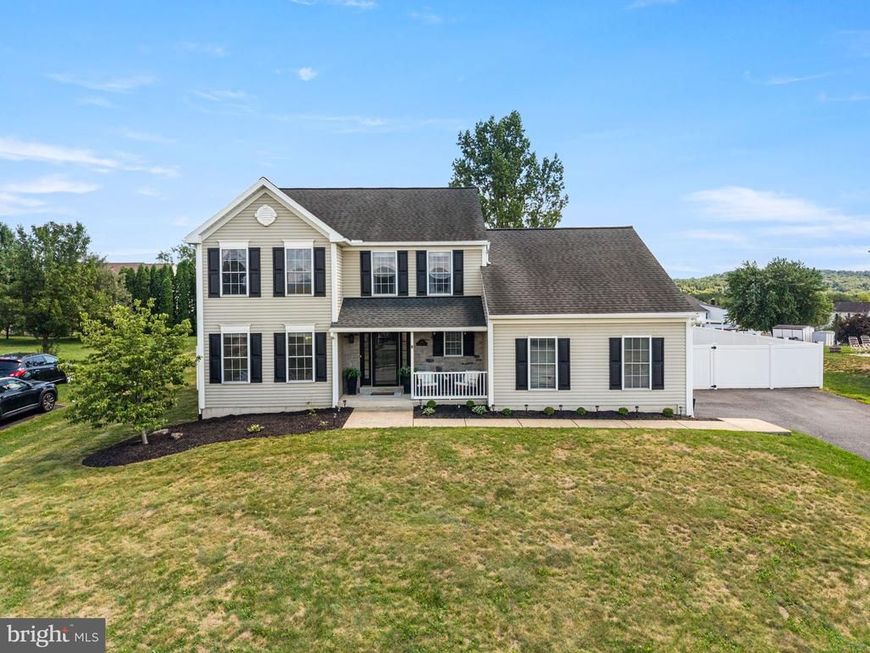
This four bedroom, 2.5 bath Colonial home, nestled in a peaceful neighborhood, will WOW you! Inside, discover a spacious layout boasting a living room, dining room, and an inviting eat-in kitchen, with stainless steel appliances, along with a convenient first-floor family room and laundry room. Sliders open up to a beautiful backyard OASIS where you'll find your own private haven with a stunning 3 year old saltwater, heated, in ground pool, adorned with recessed lights and nightlights featuring dimmers, complemented by a hardscape patio and pergola - an ideal setting for seamless outdoor entertaining. Upstairs the expansive primary suite awaits with a sizable walk-in closet and private bath. Three additional large bedrooms offer plenty of space for family, guests, or a home office. The lower level unveils a finished space for a second family room and added storage. This beautiful home is perfectly situated, just minutes away from Blue Marsh, Reading, Lebanon, and Lancaster Counties. Schedule your showing today!
Property Features
Property Type: Residential - Single Family
Basement: Full, Partially Finished
Basement: Yes
Cooling: Central A/C
Fuel Type: Natural Gas
Garage: 2
Heating: Forced Air
Home Style: Colonial
Lot Size: 0.34 Acres
Stories: 2.0
Taxes: $6,265
Year Built: 2003
Feature Descriptions
Accessibility: 2+ Access Exits
Additional Structures: Above Grade, Below Grade
Exterior: Vinyl Siding, Aluminum Siding
HOA Fee: $85.00/Annually
Lot Dimensions: 0.34 Acre(S)
Municipality: JEFFERSON TWP
Parking Features: Paved Driveway
Parking Notes: 2 Total Parking Spaces
Rooms: Living Room, Dining Room, Primary Bedroom, Bedroom 2,Bedroom 3,Bedroom 4,Kitchen, Family Room, Basement, Laundry, Bathroom 2,Primary Bathroom, Half Bath
Sewer: Public Sewer
SQFT Above Finished: 2300
SQFT Below Finished: 750
SQFT Total Finished: 3050
Structure Type: Detached
Swimming Pool: Heated, Fenced, In Ground, Saltwater, Vinyl
Total Garage/Parking Spaces: 2
Water: Public
Room Sizes
Primary Bedroom: 18 x 13 Level - Upper 1
Bedroom 2: 10 x 13 Level - Upper 1
Bedroom 3: 19 x 12 Level - Upper 1
Bedroom 4: 13 x 10 Level - Upper 1
Kitchen: 18 x 11 Level - Main
Dining Room: 11 x 12 Level - Main
Family Room: 12 x 17 Level - Main
Living Room: 18 x 13 Level - Main
Primary Bathroom: 7 x 7 Level - Upper 1
Bathroom 2: 7 x 6 Level - Upper 1
Laundry: 5 x 6 Level - Main
Half Bath: 6 x 3 Level - Main
Local Schools
School District: TULPEHOCKEN AREA
Listed By / Shown By
Listed By
Agency Name: Keller Williams Realty Group
Agency Phone: 6107925900
Shown By
Agent Name: Amy Rivera-Plaza
Agent Phone: (717) 341-6558
Agency Title: Berkshire Hathaway HomeServices Homesale Realty

 First American
Estimate Your Payment
Estimated Payment
$ 1,755.28 per month $1,090.31 Principal & Interest $522.08 Property Tax $142.89 Homeowner's Insurance
108 Dogwood Drive | MLS# PABK2075918
This single family home located at 108 Dogwood Drive, Bernville, PA 19506 is currently listed for sale with an asking price of $489,900. This property was built in 2003 and has 4 bedrooms and 2 full and 1 partial baths with 3050 sq. ft. Dogwood Drive is located in the MEADOWS HEIDELBERG subdivision within the TULPEHOCKEN AREA school district. Search MEADOWS HEIDELBERG real estate on www.amyriverahomes.com today.