
BEDS4
BATHS1 full 1 partial
SQUARE FEET1,560
MLS#PAYK2109278
Cooperative Broker Compensation: 2.5%
STATUSACTIVE
PROPERTY TYPEResidential - Single Family
SUBDIVISIONPLEASANT GROVE
SCHOOLRED LION AREA
Property Description
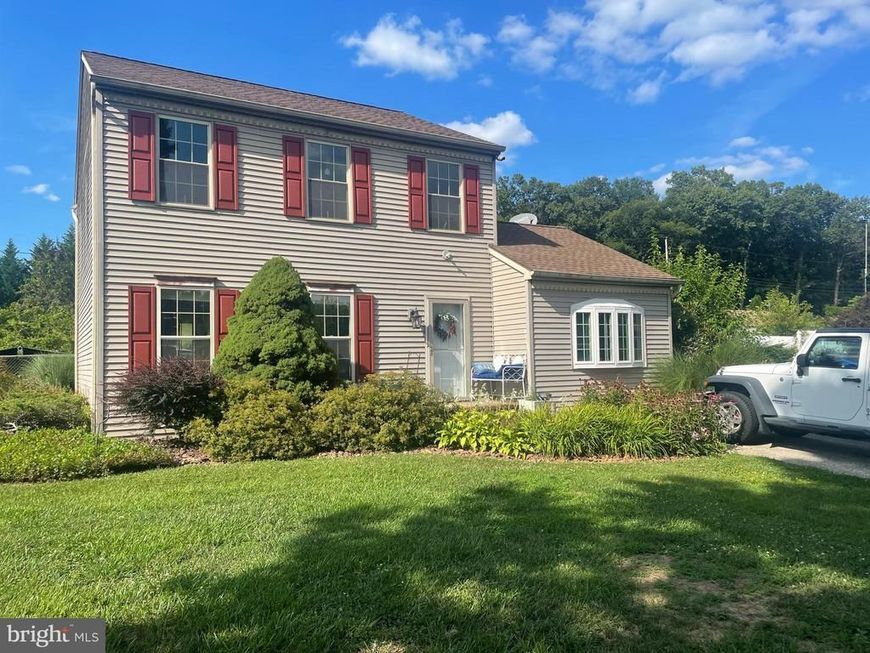
Welcome to this 2 Story Colonial on a little over 1 acre lot. 4 Bedrooms, 1.5 baths, Family room, dining area, nice kitchen, half bath, 1st floor bdrm. Second floor 3 bedrooms, full bath. Hardwood floors, ceramic floors, ceiling fans. Partially finished basement. Gardens with tons of vegetables all summer long, pergola and patio furniture convey. All appliances convey, Shed/garage stays along with the chickens and coops, above ground pool and Fruit trees. Quiet setting and neighborhood. Wall tv's and brackets negotiable. Shutters, front door and storm door replaced 8/26. Roof and shed roof shingles replaced 2021. Well pump replaced 5/23, dishwasher new 2024, stove 2022, new toilet in 1/2 bath 2026. New furnace 2007. See it today..
Property Features
Property Type: Residential - Single Family
Basement: Yes
Basement: Full, Partially Finished
Cooling: Central A/C, Ceiling Fan(s), Heat Pump(s)
Fuel Type: Electric
Heating: Forced Air
Home Style: Colonial
Lot Size: 1.03 Acres
Roof Type: Architectural Shingle
Stories: 2.0
Taxes: $4,076
Year Built: 1993
Cooperative Broker Compensation: 2.5%
Feature Descriptions
Additional Structures: Above Grade, Below Grade
Appliances: Dishwasher, Dryer - Electric, Freezer, Oven/Range - Electric, Refrigerator, Stainless Steel Appliances, Washer
Electric: 200+ Amp Service
Exterior: Vinyl Siding, Stick Built
Flooring: Ceramic Tile, Hardwood
Interior: Carpet, Ceiling Fan(s), Chair Railings, Crown Moldings, Dining Area, Entry Level Bedroom, Walk-in Closet(s), Window Treatments, Wood Floors
Lot: Rear Yard
Lot Dimensions: 1.03 Acre(S)
Municipality: WINDSOR TWP
Parking Features: Paved Driveway
Pet Restrictions: No Pet Restrictions
Rooms: Dining Room, Primary Bedroom, Bedroom 2,Bedroom 3,Kitchen, Family Room, Basement, Bedroom 1,Laundry, Full Bath, Half Bath
Sewer: On Site Septic
SQFT Above Finished: 1560
SQFT Total Finished: 1560
Structure Type: Detached
Swimming Pool: Above Ground
Water: Well
Windows: Bay/Bow, Insulated
Local Schools
Middle School: RED LION AREA JUNIOR
School District: RED LION AREA
Listed By / Shown By
Listed By
Agency Name: Berkshire Hathaway HomeServices Homesale Realty

Shown By
Agent Name: Amy Rivera-Plaza
Agent Phone: (717) 341-6558
 First American
Estimate Your Payment
Estimated Payment
$ 1,220.70 per month $778.95 Principal & Interest $339.67 Property Tax $102.08 Homeowner's Insurance
111 Morningside Drive | MLS# PAYK2109278
This single family home located at 111 Morningside Drive , Red Lion, PA 17356 is currently listed for sale by Berkshire Hathaway HomeServices Homesale Realty, with an asking price of $350,000. This property was built in 1993 and has 4 bedrooms and 1 full and 1 partial baths with 1560 sq. ft. Morningside Drive is located in the PLEASANT GROVE subdivision within the RED LION AREA school district. Search PLEASANT GROVE real estate on www.amyriverahomes.com today.