
BEDS2
BATHS1 full
SQUARE FEET2,380
MLS#PALA2097738
STATUSACTIVE
PROPERTY TYPEResidential - Single Family
SUBDIVISIONHIMES HILL
SCHOOLEASTERN LANCASTER COUNTY
Property Description
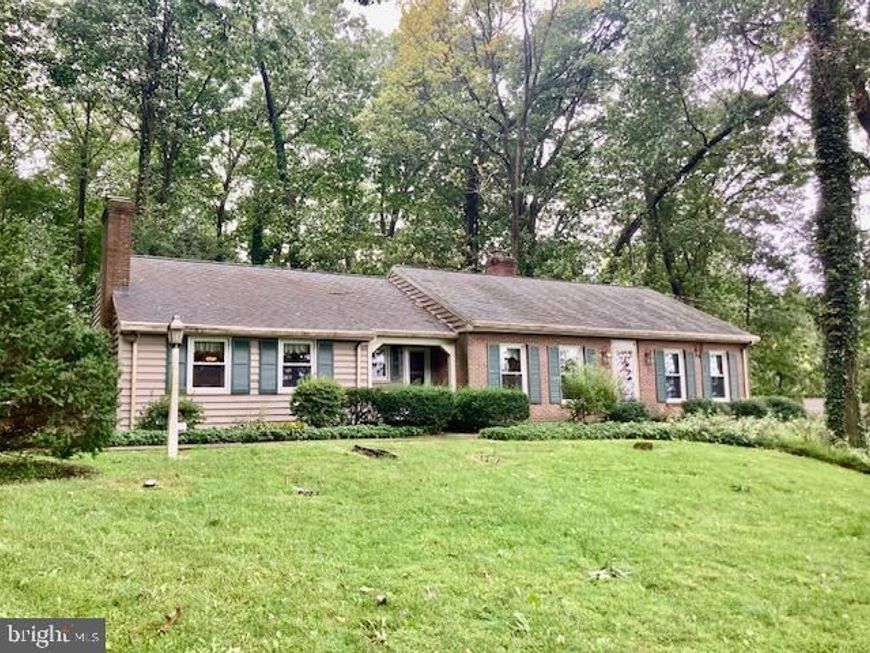
THIS PROPERTY IS GOING TO AUCTION ON FRIDAY DECEMBER 4, 2026 AT 4:00 PM. THE LIST PRICE ONLY REFLECTS THE SUGGESTED STARTING BID. Great one-floor living in this updated brick rancher with attached 2-car garage and 2-story shop on approx. 1-acre lot. Main floor features eat-in style kitchen; formal dining room; living room with wood-burning fireplace; 2 bedrooms; full bathroom; garage with laundry; full attic access. Daylight basement offers a family room; office; utility room. Central AC/heat pump with oil furnace aux; 275-gallon tank; on-site water; public sewer. Outbuildings include a 484 sq. ft. 2-story studio/shop with lower level woodshop; 8' x 12' garden shed; fenced backyard; brick paver rear patio; private wooded setting on Himes Hill with great view of the Mill Creek Valley!
Property Features
Property Type: Residential - Single Family
Basement: Yes
Basement: Daylight, Full, Improved
Cooling: Central A/C
Fireplaces: 1
Fuel Type: Oil
Garage: 2
Heating: Heat Pump(s)
Home Style: Ranch/Rambler
Lot Size: 0.90 Acres
Stories: 1.0
Taxes: $4,568
Year Built: 1963
Feature Descriptions
Additional Structures: Above Grade, Below Grade
Exterior: Brick
Fireplace: Wood
Lot Dimensions: 0.90 Acre(S)
Municipality: EARL TWP
Parking Notes: 2 Total Parking Spaces
Rooms: Living Room, Dining Room, Bedroom 2,Kitchen, Family Room, Bedroom 1,Office, Utility Room, Full Bath
Sewer: Public Sewer
SQFT Above Finished: 1680
SQFT Below Finished: 700
SQFT Total Finished: 2380
Structure Type: Detached
Total Garage/Parking Spaces: 2
Water: Well
Room Sizes
Kitchen: 15 x 20 Level - Main
Dining Room: 21 x 13 Level - Main
Living Room: 17 x 21 Level - Main
Full Bath: 12 x 7 Level - Main
Bedroom 1: 17 x 14 Level - Main
Bedroom 2: 11 x 14 Level - Main
Family Room: 46 x 12 Level - Lower 1
Office: 11 x 15 Level - Lower 1
Utility Room: 30 x 15 Level - Lower 1
Local Schools
School District: EASTERN LANCASTER COUNTY
Listed By / Shown By
Listed By
Agency Name: Hostetter Realty LLC
Agency Phone: 7173546416
Shown By
Agent Name: Amy Rivera-Plaza
Agent Phone: (717) 341-6558
Agency Title: Berkshire Hathaway HomeServices Homesale Realty

 First American
Estimate Your Payment
Estimated Payment
$ 1,198.77 per month $723.31 Principal & Interest $380.67 Property Tax $94.79 Homeowner's Insurance
120 Oakridge Drive | MLS# PALA2097738
This single family home located at 120 Oakridge Drive , New Holland, PA 17557 is currently listed for sale with an asking price of $325,000. This property was built in 1963 and has 2 bedrooms and 1 full baths with 2380 sq. ft. Oakridge Drive is located in the HIMES HILL subdivision within the EASTERN LANCASTER COUNTY school district. Search HIMES HILL real estate on www.amyriverahomes.com today.