
BEDS3
BATHS1 full
SQUARE FEET1,615
MLS#PALA2092736
STATUSACTIVE
PROPERTY TYPEResidential - Single Family
SUBDIVISIONMARIETTA BOROUGH
SCHOOLDONEGAL
Property Description
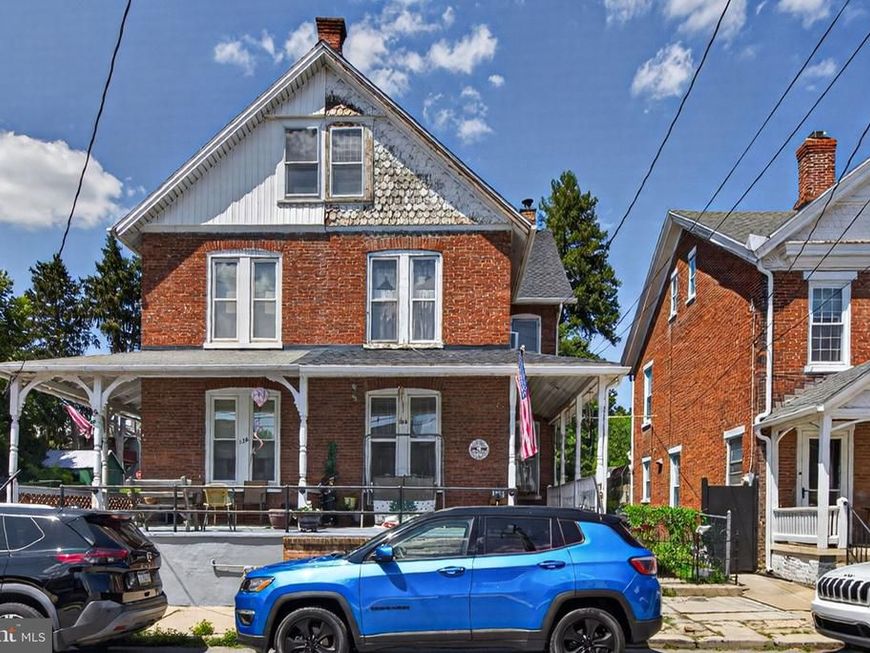
This brick semi-detached Colonial has a lot to offer. Featuring a traditional floor plan with living room, dining room and kitchen on the main level. The 2nd floor has 2 bedrooms with full bath and sitting room and the 3rd floor offers a 3rd bedroom with added storage area. There is a covered front porch, a deck in the rear, a nice-sized rear yard plus a detached garage. This home has received many updates including a new roof- 2025, all new wiring- 2023 and a new boiler-2026. Your finishing touches can go a long way! Priced to move!!
Property Features
Property Type: Residential - Single Family
Basement: Yes
Basement: Unfinished
Cooling: Window Unit(s)
Fuel Type: Oil
Garage: 1
Heating: Baseboard - Hot Water
Home Style: Colonial
Lot Size: 0.09 Acres
Roof Type: Composite, Shingle
Stories: 2.5
Taxes: $3,192
Year Built: 1900
Feature Descriptions
Accessibility: 2+ Access Exits
Additional Structures: Above Grade, Below Grade
Appliances: Dryer, Oven/Range - Electric, Refrigerator, Washer, Range Hood
Electric: 200+ Amp Service, Circuit Breakers
Exterior: Brick
Flooring: Carpet, Vinyl, Wood
Interior: Bathroom - Stall Shower, Carpet, Ceiling Fan(s), Floor Plan - Traditional, Pantry, Wood Floors
Lot: Sloping, Rear Yard
Lot Dimensions: 0.09 Acre(S)
Municipality: MARIETTA BORO
Parking Notes: 1 Total Parking Spaces
Rooms: Living Room, Dining Room, Sitting Room, Bedroom 2,Bedroom 3,Kitchen, Bedroom 1,Storage Room, Bathroom 1
Sewer: Public Sewer
SQFT Above Finished: 1615
SQFT Total Finished: 1615
Structure Type: Twin/Semi-Detached
Total Garage/Parking Spaces: 1
Water: Public
Room Sizes
Bedroom 3: 13 x 16 Level - Upper 2
Storage Room: 19 x 7 Level - Upper 2
Bedroom 1: 14 x 11 Level - Upper 1
Bedroom 2: 11 x 8 Level - Upper 1
Sitting Room: 13 x 13 Level - Upper 1
Bathroom 1: 11 x 8 Level - Upper 1
Living Room: 14 x 11 Level - Main
Dining Room: 13 x 13 Level - Main
Kitchen: 11 x 16 Level - Main
Local Schools
High School: DONEGAL
Middle School: DONEGAL
Elementary School: DONEGAL
School District: DONEGAL
Listed By / Shown By
Listed By
Agency Name: Keller Williams Elite
Agency Phone: 7172857009
Shown By
Agent Name: Amy Rivera-Plaza
Agent Phone: (717) 341-6558
Agency Title: Berkshire Hathaway HomeServices Homesale Realty

 First American
Estimate Your Payment
Estimated Payment
$ 693.93 per month $378.35 Principal & Interest $266.00 Property Tax $49.58 Homeowner's Insurance
134 W Walnut Street | MLS# PALA2092736
This single family home located at 134 W Walnut Street , Marietta, PA 17547 is currently listed for sale with an asking price of $170,000. This property was built in 1900 and has 3 bedrooms and 1 full baths with 1615 sq. ft. W Walnut Street is located in the MARIETTA BOROUGH subdivision within the DONEGAL school district. Search MARIETTA BOROUGH real estate on www.amyriverahomes.com today.