
BEDS3
BATHS2 full
SQUARE FEET1,327
MLS#PAMC2189880
STATUSACTIVE
PROPERTY TYPERental - Single Family
SUBDIVISIONBRANDYWINE VIL
SCHOOLUPPER MERION AREA
Property Description
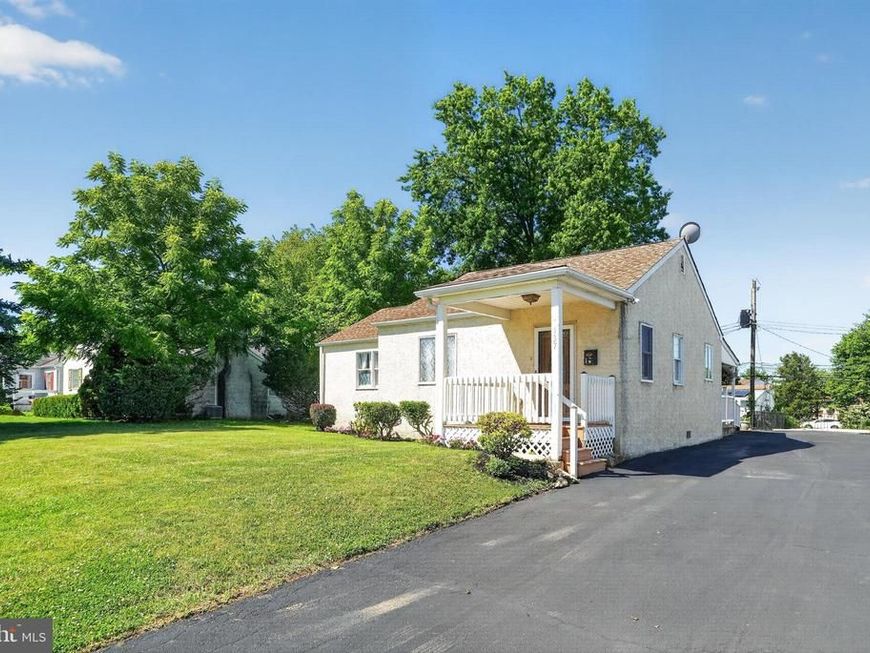
This newly rehabbed ranch home for rent in King of Prussia’s desirable Brandywine Village has easy one-floor living within walking distance of Walker Field and Upper Merion middle and high schools. The open layout features a sunlit living room followed by a beautiful kitchen complete with dining counter, stainless steel appliances, including granite countertops, hardwood cabinetry with integrated wine and dish racks, a tiled backsplash, brand new dishwasher and gas cooking. Moving down the hall, there is a separate laundry room nook, hall bathroom and a floored attic for ample storage. The floor plan includes two spacious secondary bedrooms with excellent closet space and a private master suite boasting a full bath and a walk-in closet. Outside, the property provides high utility with a shared driveway, a sizable front and backyard, and a brand-new storage shed, all while offering unbeatable commuter access to the King of Prussia Mall, Route 202, Rt 422, I-76, and the PA Turnpike. First and last month's rent plus security deposit needed to move in. No pets. Tenant responsible for all utilities, trash, snow removal and lawn maintenance.
Property Features
Property Type: Rental - Single Family
Cooling: Central A/C
Fuel Type: Natural Gas
Heating: Central
Home Style: Ranch/Rambler
Lot Size: 0.17 Acres
Stories: 1.0
Year Built: 1951
Feature Descriptions
Additional Structures: Above Grade, Below Grade
Appliances: Built-In Microwave, Dishwasher, Disposal, Stainless Steel Appliances, Washer/Dryer Stacked, Stove
Exterior: Awning(s)
Exterior: Stucco
Interior: Attic, Entry Level Bedroom, Family Room Off Kitchen
Location: Middle Of Block
Lot Dimensions: 0.17 Acre(S)
Municipality: UPPER MERION TWP
Parking Features: Driveway, On Street, Asphalt Driveway
Rent Includes: Additional Storage Space, Parking
Sewer: Public Sewer
SQFT Above Finished: 1327
SQFT Total Finished: 1327
Structure Type: Detached
Water: Public
Local Schools
High School: UPPER MERION
Middle School: UPPER MERION
Elementary School: CANDLEBROOK
School District: UPPER MERION AREA
Listed By / Shown By
Listed By
Agency Name: Keller Williams Realty Devon-Wayne
Agency Phone: 6106478300
Shown By
Agent Name: Amy Rivera-Plaza
Agent Phone: (717) 341-6558
Agency Title: Berkshire Hathaway HomeServices Homesale Realty

 First American
137 Walker Lane | MLS# PAMC2189880
This property located at 137 Walker Lane , King of Prussia, PA 19406 is currently listed for rent with an asking price of $3,000 / Monthly. Walker Lane is located within the UPPER MERION AREA school district. Search King Of Prussia real estate on www.amyriverahomes.com today.