
BEDS3
BATHS2 full 1 partial
SQUARE FEET2,638
MLS#PAAD2025020
STATUSACTIVE
PROPERTY TYPEResidential - Single Family
SCHOOLGETTYSBURG AREA
Property Description
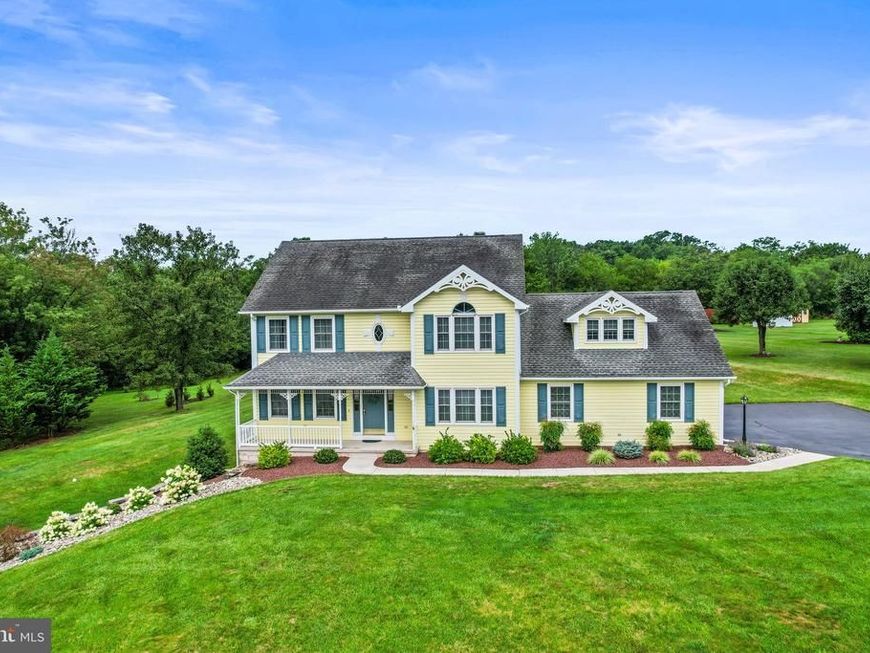
You will love this immaculate home situated on a large lot located just minutes to Rt 15, 3miles from downtown Gettysburg. This lovely colonial has beautiful hardwood floors throughout. Most rooms have ceiling fans Cozy Family room with wood burning fireplace and French doors on each side open to a 12x20 screen in porch. The kitchen has built in oven and microwave, electric stove, large pantry, and eat in breakfast area with French doors to deck. Dining room features a beautiful chandelier, wood floor, chair rail. Main level office and formal Living room. Walking up the winding staircase are 3 Bed rooms and a Bonus room over the garage. Main bedroom has cathedral ceiling, wood floor walk in closet and a beautiful bathroom with skylight, walk in shower, soaking tub and double sink. In the Lower level is a large open basement already plumbed for another bathroom. Basement has a water softener, washer ,dryer, dehumidifier, door to outside, . Property was professionally landscape with underground irrigation .This property has a wonderful back yard with many possibilities. Outside there is a garden shed with riding mower and other garden tools. The owners have taken excellent care of their home. Pride of ownership is evident.
Property Features
Property Type: Residential - Single Family
Basement: Poured Concrete
Basement: Yes
Cooling: Central A/C, Heat Pump(s), Ceiling Fan(s), Dehumidifi
Fireplaces: 1
Fuel Type: Propane - Leased
Garage: 2
Heating: Forced Air
Home Style: Colonial
Lot Size: 0.70 Acres
Roof Type: Asphalt
Stories: 2.0
Taxes: $5,334
Year Built: 1992
Feature Descriptions
Accessibility: 2+ Access Exits, Level Entry - Main, >84" Garage Door
Additional Structures: Above Grade, Below Grade
Appliances: Built-In Microwave, Built-In Range, Cooktop, Compactor, Disposal, Dishwasher, Dryer, Dryer - Electric, Dryer - Front Loading, Dual Flush Toilets, Oven/Range - Electric, Washer, Water Heater, Refrigerator, Washer - Front Loading, Water Conditioner - Owned
Electric: 220 Volts
Exterior: Vinyl Siding
Exterior: Outbuilding(s)
Fireplace: Wood
Flooring: Hardwood
Interior: Ceiling Fan(s), Chair Railings, Crown Moldings, Curved Staircase, Floor Plan - Traditional, Kitchen - Eat-In, Skylight(s), Wood Floors, Air Filter System
Lot: Backs to Trees, Front Yard, Landscaping, Rear Yard
Lot Dimensions: 0.70 Acre(S)
Municipality: MOUNT JOY TWP
Parking Notes: 2 Total Parking Spaces
Pet Restrictions: No Pet Restrictions
Rooms: Living Room, Dining Room, Bedroom 2,Bedroom 3,Family Room, Bedroom 1,Office, Bathroom 2,Bonus Room, Half Bath
Sewer: Public Sewer
SQFT Above Finished: 2638
SQFT Total Finished: 2638
Structure Type: Detached
Total Garage/Parking Spaces: 2
Utilities: Cable TV, Electric Available, Sewer Available, Other, Propane
Water: Well
Windows: Skylights, Screens, Replacement, Storm
Room Sizes
Family Room: 17 x 13 Level - Main
Office: 12 x 9 Level - Main
Bedroom 1: 19 x 13 Level - Upper 1
Bedroom 2: 12 x 10 Level - Upper 1
Bedroom 3: 12 x 11 Level - Upper 1
Living Room: 12 x 11 Level - Main
Dining Room: 12 x 12 Level - Main
Family Room: 17 x 13 Level - Main
Office: 12 x 9 Level - Main
Bonus Room: 24 x 10 Level - Upper 1
Local Schools
High School: GETTYSBURG AREA
Middle School: GETTYSBURG AREA
School District: GETTYSBURG AREA
Listed By / Shown By
Listed By
Agency Name: Jeff A. Shaffer Real Estate, Inc.
Agency Phone: 7174202981
Shown By
Agent Name: Amy Rivera-Plaza
Agent Phone: (717) 341-6558
Agency Title: Berkshire Hathaway HomeServices Homesale Realty

 First American
Estimate Your Payment
Estimated Payment
$ 1,786.19 per month $1,186.23 Principal & Interest $444.50 Property Tax $155.46 Homeowner's Insurance
140 White Road | MLS# PAAD2025020
This single family home located at 140 White Road, Gettysburg, PA 17325 is currently listed for sale with an asking price of $533,000. This property was built in 1992 and has 3 bedrooms and 2 full and 1 partial baths with 2638 sq. ft. White Road is located within the GETTYSBURG AREA school district. Search Gettysburg real estate on www.amyriverahomes.com today.