
BEDS4
BATHS2 full 1 partial
SQUARE FEET2,560
MLS#PACT2132800
STATUSACTIVE
PROPERTY TYPEResidential - Single Family
SCHOOLTREDYFFRIN-EASTTOWN
Property Description
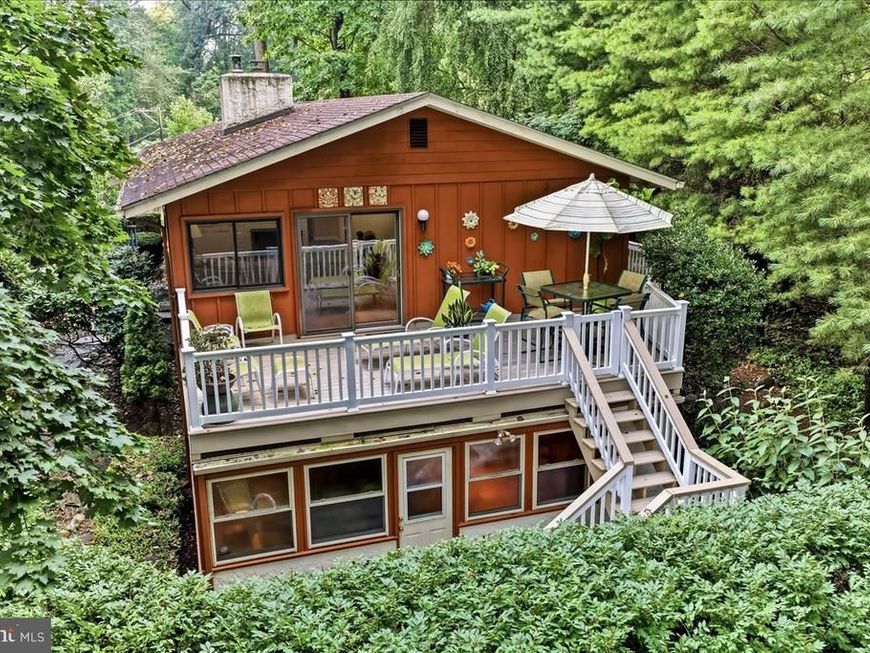
Architectural integrity meets an elevated "life in the canopy" at this striking mid-century modern retreat. Set on nearly an acre of mature greenery, this is a home that refuses to be ordinary, offering a sophisticated bi-level footprint that prioritizes light, texture, and a seamless connection to the outdoors. The experience begins in the slate-floored foyer, leading you upward into a bright, open-concept living space. The kitchen is a study in warmth and function, featuring maple cabinetry, a perfectly positioned sun-drenched skylight, and a peninsula designed for morning coffee and casual conversation. The kitchen refrigerator has a water filtration system. It flows effortlessly into the dining area and a commanding great room, where a wood-burning fireplace anchors the space. Here, hardwood floors and oversized windows frame lush, panoramic views of the surrounding woods. Step through the glass sliders onto the expansive deck to truly understand why this has been known as "the home in the trees"—an outdoor sanctuary perfect for dining amidst the treetops in total privacy. The upper level hosts three well-appointed bedrooms, including a primary suite defined by dual-exposure light and a private bath featuring a sealed steam shower. The additional bedrooms are equally impressive, with original hardwood flooring and ceiling fans. The hallway bath serves as a design focal point with its glass vessel sink and vibrant vanity, all illuminated by natural light of another skylight. The lower level transitions into a premier destination for recreation and wellness. A built-in wood bar and dedicated 350 bottle wine cellar set the stage for effortless hosting, while the sunroom—currently utilized as a fitness studio—houses a private sauna and opens directly to the lower patio. A flexible fourth bedroom offers the ideal footprint for a secluded home office or guest space. Practicality is woven into the design with an attached two-car garage and a fenced side yard that provides open space within this wooded enclave. Recent upgrades, including a new AC system (2026) and a double-walled Roth oil tank (2023), ensure peace of mind. Perfectly positioned for a lifestyle of convenience, this home is served by the award-winning Tredyffrin-Easttown School District. Enjoy easy access to the Daylesford train station for commutes to the city, and living just moments away from the Upper Main Line YMCA and the premier shopping and dining of the Main Line. This is a residence that lives large, feels intimate, and offers a daily escape from the everyday. Schedule your showing today!
Property Features
Property Type: Residential - Single Family
Cooling: Central A/C
Fireplaces: 1
Fuel Type: Oil
Garage: 2
Heating: Baseboard - Electric, Forced Air
Home Style: Bi-level, Mid-Century Modern
Lot Size: 0.82 Acres
Roof Type: Shingle
Stories: 2.0
Taxes: $7,251
Year Built: 1962
Feature Descriptions
Accessibility: 2+ Access Exits, Grab Bars Mod
Additional Structures: Above Grade, Below Grade
Appliances: Built-In Microwave, Cooktop, Dishwasher, Disposal, Dryer - Electric, Freezer, Oven - Double, Oven - Self Cleaning, Refrigerator, Washer - Front Loading, Water Heater
Electric: 200+ Amp Service
Exterior: Frame
Exterior: Exterior Lighting
Fencing: Decorative, Partially, Wire, Wood
Fireplace: Brick, Fireplace - Glass Doors, Wood
Flooring: Solid Hardwood, Slate, Ceramic Tile, Carpet
Interior: Attic, Bar, Bathroom - Walk-In Shower, Bathroom - Tub Shower, Built-Ins, Ceiling Fan(s), Crown Moldings, Dining Area, Kitchen - Eat-In
Lot: Backs to Trees, Corner, Partly Wooded, Rear Yard, SideYard(s), Secluded, Sloping, Trees/Wooded
Lot Dimensions: 0.82 Acre(S)
Municipality: TREDYFFRIN TWP
Parking Features: Asphalt Driveway, Private
Parking Notes: 2 Total Parking Spaces
Pet Restrictions: No Pet Restrictions
Sewer: Public Sewer
Special View Info: Trees/Woods
SQFT Above Finished: 1560
SQFT Below Finished: 1000
SQFT Total Finished: 2560
Structure Type: Detached
Total Garage/Parking Spaces: 2
Utilities: Cable TV, Phone, Above Ground
Water: Public
Windows: Skylights, Sliding
Wooded: Yes
Local Schools
High School: CONESTOGA SENIOR
School District: TREDYFFRIN-EASTTOWN
Listed By / Shown By
Listed By
Agency Name: Compass Pennsylvania, LLC
Agency Phone: 6108223356
Shown By
Agent Name: Amy Rivera-Plaza
Agent Phone: (717) 341-6558
Agency Title: Berkshire Hathaway HomeServices Homesale Realty

 First American
Estimate Your Payment
Estimated Payment
$ 2,429.24 per month $1,613.54 Principal & Interest $604.25 Property Tax $211.46 Homeowner's Insurance
1403 Berwyn Paoli Road | MLS# PACT2132800
This single family home located at 1403 Berwyn Paoli Road , Paoli, PA 19301 is currently listed for sale with an asking price of $725,000. This property was built in 1962 and has 4 bedrooms and 2 full and 1 partial baths with 2560 sq. ft. Berwyn Paoli Road is located within the TREDYFFRIN-EASTTOWN school district. Search Paoli real estate on www.amyriverahomes.com today.