
BEDS2
BATHS1 full
SQUARE FEET880
MLS#PAYK2108634
Cooperative Broker Compensation: 2.5%
STATUSACTIVE
PROPERTY TYPEResidential - Single Family
SUBDIVISIONSUSQUEHANNA TRAILS
SCHOOLSOUTH EASTERN
Property Description
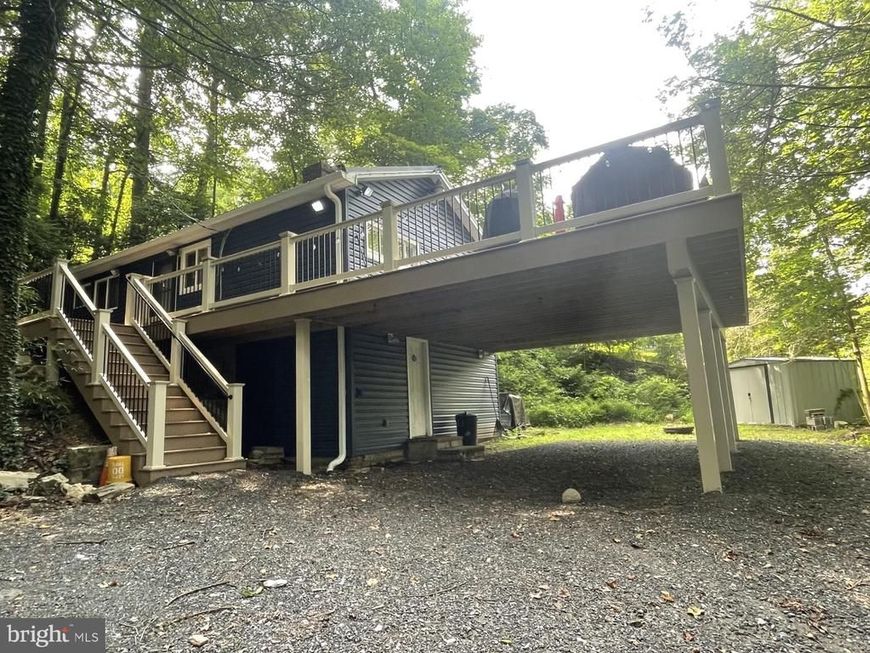
Quality craftsmanship define this exceptional, fully renovated cabin tucked away on 1 acre just a stone's throw from the shore of the Muddy Creek! Every detail has been carefully planned to add modern comfort & efficiency while preserving original charms. Open layout showcases a gorgeous slate front fireplace with insert & wood ceilings in living room, ample windows for natural lighting throughout the home, durable solid core luxury vinyl & tile floors, updated plumbing & electric, & newer custom Kitchen & Bath. Roxul sound/mold/fire-proof insulation, tankless hot water heater, LED interior & exterior lighting, Pella windows, and thermostat controlled pellet stove keep you cozy, safe & energy efficient year-round. New siding, metal roof, gutter, and downspouts (2026). Listen to the creek & nature watch on the fantastic new maintenance free deck (2025). Turkey, deer & eagles are frequent visitors here. Walk down the access road to some of the best trout fishing in PA or hop in for a dip, take a hike, come back & relax by the campfire. Adventure awaits!
Property Features
Property Type: Residential - Single Family
Basement: Yes
Basement: Daylight, Partial, Interior Access, Outside Entrance
Cooling: Ceiling Fan(s)
Fuel Type: Electric
Heating: None
Home Style: Cabin/Lodge
Lot Size: 1.06 Acres
Roof Type: Metal
Stories: 1.0
Taxes: $2,230
Year Built: 1970
Cooperative Broker Compensation: 2.5%
Feature Descriptions
Accessibility: Level Entry - Main
Additional Structures: Above Grade, Below Grade
Appliances: Built-In Microwave, Instant Hot Water, Oven/Range - Electric, Refrigerator, Water Heater - Tankless
Exterior: Vinyl Siding, Aluminum Siding
Exterior: Exterior Lighting, Outbuilding(s)
Flooring: Luxury Vinyl Plank, Tile/Brick
Interior: Bathroom - Stall Shower, Ceiling Fan(s), Dining Area, Floor Plan - Open, Kitchen - Galley, Recessed Lighting, Stove - Wood, Upgraded Countertops, Window Treatments
Location: Rural
Lot: Irregular, Not In Development, Secluded, Trees/Wooded
Lot Dimensions: 1.06 Acre(S)
Municipality: PEACH BOTTOM TWP
Parking Features: Gravel Driveway, Private
Parking Notes: 6 Total Parking Spaces
Rooms: Living Room, Bedroom 2,Kitchen, Bedroom 1,Mud Room, Bathroom 1
Sewer: On Site Septic
Special View Info: Creek/Stream, Trees/Woods, Valley
SQFT Above Finished: 720
SQFT Below Finished: 160
SQFT Total Finished: 880
Structure Type: Detached
Total Garage/Parking Spaces: 6
Utilities: Electric Available, Phone Available, Water Available
Water: Well
Windows: Energy Efficient, Insulated
Wooded: Yes
Room Sizes
Living Room: 19 x 14 Level - Main
Kitchen: 15 x 7 Level - Main
Bedroom 1: 9 x 9 Level - Main
Bedroom 2: 9 x 9 Level - Main
Mud Room: 12 x 7 Level - Lower 1
Bathroom 1: 9 x 7 Level - Lower 1
Local Schools
High School: KENNARD-DALE
Middle School: SOUTH EASTERN
School District: SOUTH EASTERN
Listed By / Shown By
Listed By
Agency Name: Berkshire Hathaway HomeServices Homesale Realty

Shown By
Agent Name: Amy Rivera-Plaza
Agent Phone: (717) 341-6558
 First American
Estimate Your Payment
Estimated Payment
$ 752.21 per month $500.75 Principal & Interest $185.83 Property Tax $65.63 Homeowner's Insurance
151 E Trails Road | MLS# PAYK2108634
This single family home located at 151 E Trails Road, Airville, PA 17302 is currently listed for sale by Berkshire Hathaway HomeServices Homesale Realty, with an asking price of $225,000. This property was built in 1970 and has 2 bedrooms and 1 full baths with 880 sq. ft. E Trails Road is located in the SUSQUEHANNA TRAILS subdivision within the SOUTH EASTERN school district. Search SUSQUEHANNA TRAILS real estate on www.amyriverahomes.com today.