
BEDS4
BATHS2 full
SQUARE FEET2,000
MLS#PAFL2036688
STATUSPENDING
PROPERTY TYPEResidential - Single Family
SCHOOLWAYNESBORO AREA
Property Description
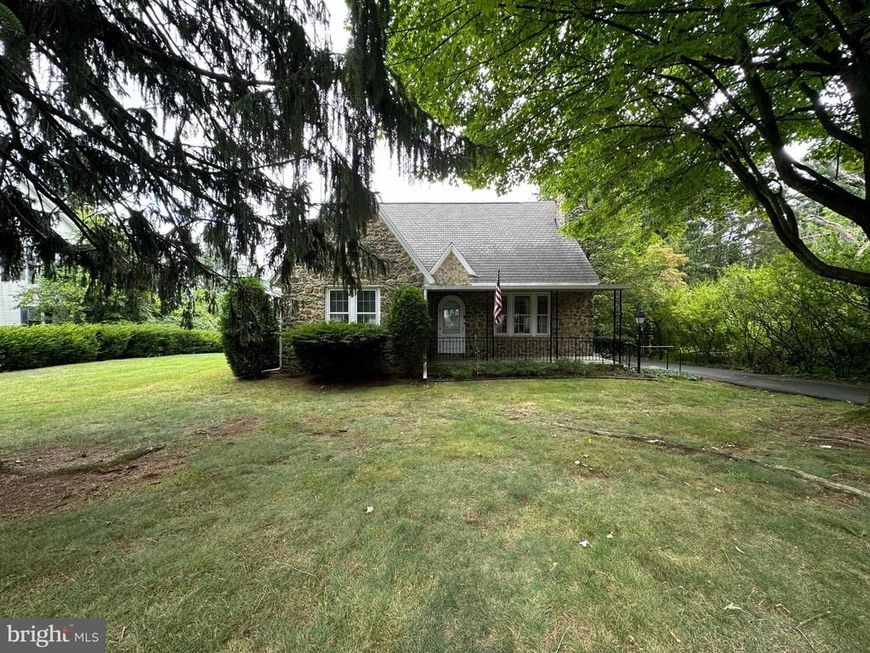
CHARMING STONE CAPE COD ON JUST OVER AN ACRE IN BLUE RIDGE SUMMIT, PA! This inviting home features 4 bedrooms and 2 bathrooms, along with a spacious layout that includes a living room with a beautiful stone fireplace, a dining room, and a kitchen. The full, unfinished basement provides excellent storage space and offers plenty of potential for future use. Outside, you'll find a paved driveway, a detached one-car garage, and a spacious front and rear yard, perfect for gardening, entertaining, or simply enjoying the peaceful surroundings. Don't miss the opportunity to make this charming property your own! This property will be offered at auction on Monday, September 14, 2026, at 3:00PM. The List price in no way represents a minimum, starting, or acceptable bid.
Property Features
Property Type: Residential - Single Family
Basement: Yes
Basement: Full, Unfinished
Cooling: None
Fireplaces: 1
Fuel Type: Oil
Garage: 1
Heating: Hot Water, Radiator
Home Style: Cape Cod
Lot Size: 1.02 Acres
Stories: 2.0
Taxes: $3,906
Year Built: 1937
Feature Descriptions
Additional Structures: Above Grade, Below Grade
Exterior: Stone
Lot Dimensions: 1.02 Acre(S)
Municipality: WASHINGTON TWP
Parking Features: Paved Parking
Parking Notes: 1 Total Parking Spaces
Rooms: Living Room, Dining Room, Bedroom 2,Kitchen, Bedroom 1,Storage Room
Sewer: Public Sewer
SQFT Above Finished: 2000
SQFT Total Finished: 2000
Structure Type: Detached
Total Garage/Parking Spaces: 1
Water: Public
Room Sizes
Bedroom 1: 11 x 14 Level - Main
Bedroom 2: 11 x 12 Level - Main
Living Room: 14 x 18 Level - Main
Dining Room: 11 x 12 Level - Main
Kitchen: 8 x 13 Level - Main
Bedroom 1: 11 x 13 Level - Upper 1
Bedroom 2: 13 x 14 Level - Upper 1
Storage Room: 9 x 14 Level - Upper 1
Local Schools
School District: WAYNESBORO AREA
Listed By / Shown By
Listed By
Agency Name: Hurley Real Estate & Auctions
Agency Phone: 7175979100
Shown By
Agent Name: Amy Rivera-Plaza
Agent Phone: (717) 341-6558
Agency Title: Berkshire Hathaway HomeServices Homesale Realty

 First American
Estimate Your Payment
Estimated Payment
$ 952.29 per month $554.17 Principal & Interest $325.50 Property Tax $72.63 Homeowner's Insurance
15359 Norwood Avenue | MLS# PAFL2036688
This single family home located at 15359 Norwood Avenue, Blue Ridge Summit, PA 17214 is currently listed for sale with an asking price of $249,000. This property was built in 1937 and has 4 bedrooms and 2 full baths with 2000 sq. ft. Norwood Avenue is located within the WAYNESBORO AREA school district. Search Blue Ridge Summit real estate on www.amyriverahomes.com today.