
BEDS2
BATHS2 full
SQUARE FEET1,440
MLS#PADA2062876
STATUSACTIVE
PROPERTY TYPEResidential - Condominium
SUBDIVISIONMEADOWVIEW VILLAGE
SCHOOLCENTRAL DAUPHIN
Property Description
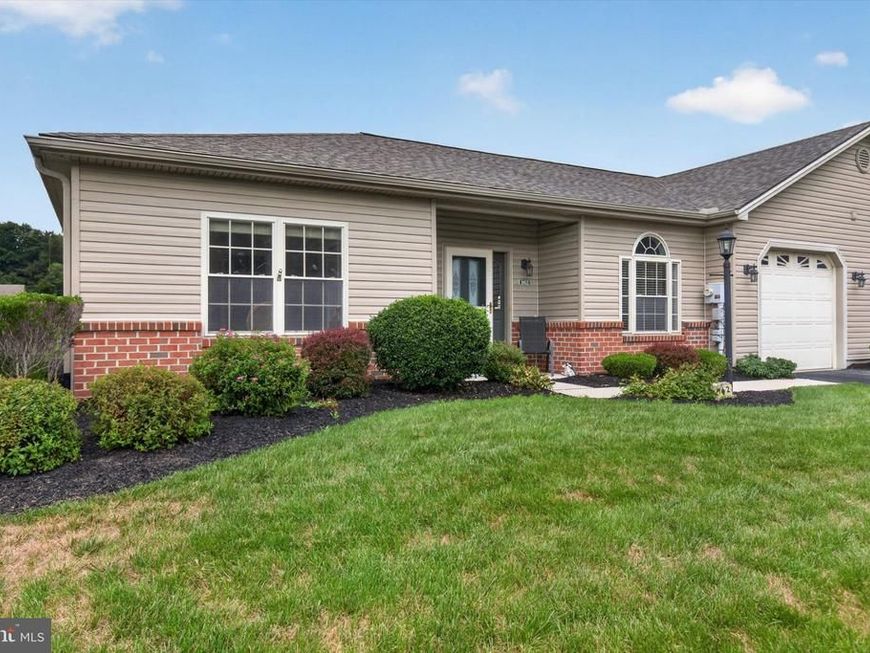
***DESIRABLE 55+ COMMUNITY "MEADOWVIEW VILLAGE"***NEW AIR CONDITIONING UNIT, FLOORS, PAINT***One floor living with no exterior maintenance responsibilities. 2 Ensuite Bedrooms with Attached Full Bathrooms. Primary Bedroom has Large Walk In Closet and Full Bath with Double Vanity, Soaking Tub, and Separate Low Threshold Shower Walk In Shower with a built in seat. Lots of natural light throughout. Crown Molding throughout. Oversized 1 Car Garage. Sliding Glass Doors out the rear of the property to Patio. Easy access to all local highways, restaurants, parks, and shopping.
Property Features
Property Type: Residential - Condominium
Cooling: Central A/C
Fuel Type: Natural Gas
Garage: 1
Heating: Forced Air
Home Style: Ranch/Rambler
Roof Type: Composite
Stories: 1.0
Taxes: $4,897
Year Built: 2003
Feature Descriptions
Accessibility: 2+ Access Exits
Additional Structures: Above Grade, Below Grade
Appliances: Dishwasher, Disposal, Dryer, Oven/Range - Electric, Refrigerator, Washer
Electric: 200+ Amp Service
Exterior: Brick, Vinyl Siding, Stick Built
HOA Fee: $265.00/Monthly
Interior: Bathroom - Soaking Tub, Bathroom - Stall Shower, Bathroom - Walk-In Shower, Ceiling Fan(s), Combination Dining/Living, Combination Kitchen/Dining, Crown Moldings, Entry Level Bedroom, Floor Plan - Open, Kitchen - Eat-In, Primary Bath(s), Sprinkler System, Walk-in Closet(s), Window Treatments
Lot: Level
Municipality: LOWER PAXTON TWP
Parking Features: Asphalt Driveway
Parking Notes: 2 Total Parking Spaces
Pet Restrictions: Case by Case Basis
Rooms: Living Room, Dining Room, Primary Bedroom, Bedroom 2,Kitchen, Laundry, Bathroom 2,Primary Bathroom
Sewer: Public Sewer
SQFT Above Finished: 1440
SQFT Total Finished: 1440
Structure Type: Twin/Semi-Detached
Total Garage/Parking Spaces: 2
Water: Public
Room Sizes
Living Room: 22 x 17 Level - Main
Dining Room: 13 x 11 Level - Main
Kitchen: 12 x 9 Level - Main
Primary Bedroom: 15 x 14 Level - Main
Bedroom 2: 16 x 12 Level - Main
Primary Bathroom: 12 x 9 Level - Main
Bathroom 2: 10 x 7 Level - Main
Laundry: 7 x 6 Level - Main
Local Schools
High School: CENTRAL DAUPHIN EAST
Middle School: CENTRAL DAUPHIN EAST
School District: CENTRAL DAUPHIN
Listed By / Shown By
Listed By
Agency Name: Iron Valley Real Estate of Central PA
Agency Phone: 7179964600
Shown By
Agent Name: Amy Rivera-Plaza
Agent Phone: (717) 341-6558
Agency Title: Berkshire Hathaway HomeServices Homesale Realty

 First American
Estimate Your Payment
Estimated Payment
$ 1,074.90 per month $589.55 Principal & Interest $408.08 Property Tax $77.26 Homeowner's Insurance
162 Leonard Lane | MLS# PADA2062876
This condo located at 162 Leonard Lane, Harrisburg, PA 17111 is currently listed for sale with an asking price of $264,900. This property was built in 2003 and has 2 bedrooms and 2 full baths with 1440 sq. ft. Leonard Lane is located in the MEADOWVIEW VILLAGE subdivision within the CENTRAL DAUPHIN school district. Search MEADOWVIEW VILLAGE real estate on www.amyriverahomes.com today.