
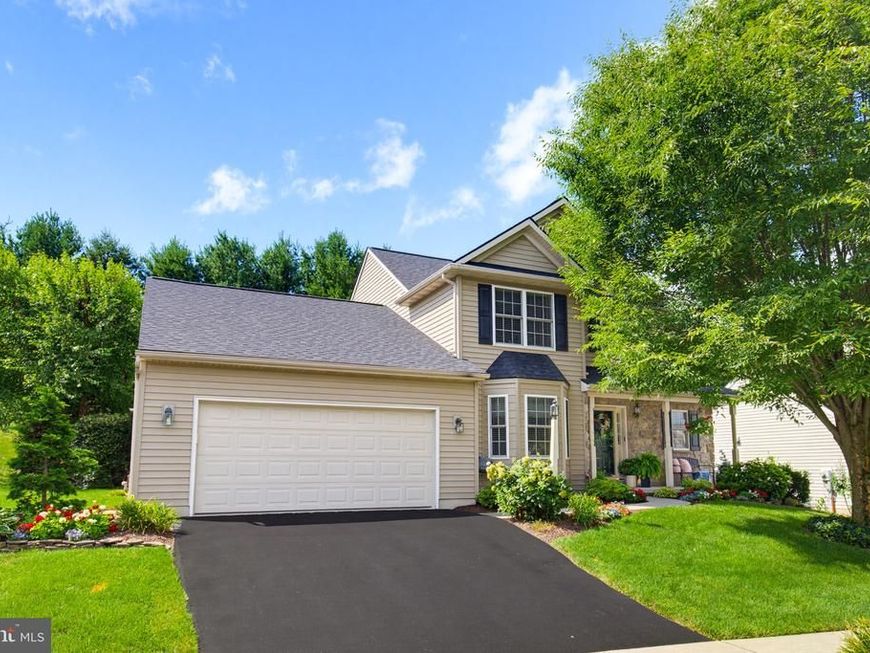
BEDS4
BATHS2 full 1 partial
SQUARE FEET2,809
MLS#PALA2092840
STATUSACTIVE
PROPERTY TYPEResidential - Single Family
SUBDIVISIONCEDAR CHASE
SCHOOLHEMPFIELD
Property Description
Tucked away on a quiet cul-de-sac in the highly desirable Hempfield School District, this meticulously maintained home offers the perfect balance of timeless style, thoughtful updates, and flexible living space. With 4 bedrooms and 2.5 bathrooms, there's room for everyone to spread out while still enjoying inviting spaces designed for gathering. The bright, open main level features a spacious living room with a cozy corner fireplace that flows seamlessly into the beautifully appointed kitchen with brand new stainless steel appliances, making it ideal for both everyday living and entertaining. The main level primary suite serves as a private retreat with a spa-inspired bath, while three additional bedrooms and a full bath upstairs provide comfortable accommodations for family or guests. The finished lower level expands the home's living space with a recreation area complete with a pool table that conveys with the home, along with additional finished space perfect for a media room, home office, fitness area, or playroom. A generous unfinished storage area provides plenty of room for seasonal items, hobbies, and organization. Step outside to your own private backyard oasis featuring an expansive paver patio surrounded by mature trees and professionally landscaped gardens, creating the perfect setting for relaxing evenings or entertaining family and friends. Major updates provide peace of mind, including a new HVAC system installed in 2022, brand new stainless steel kitchen appliances, and a brand new roof completed in July 2026. Residents of Cedar Chase enjoy neighborhood green space and walking paths, while the home's prime Mountville location offers quick access to Route 30, shopping, restaurants, parks, and all of your everyday conveniences. Ask your agent about a VIDEO TOUR!
Upcoming Open Houses
Open House Saturday August 8th, 1:00pm - 3:00pm
Open House Sunday August 9th, 1:00pm - 3:00pm
Property Features
Property Type: Residential - Single Family
Basement: Full, Partially Finished
Basement: Yes
Cooling: Central A/C
Fireplaces: 1
Fuel Type: Natural Gas
Garage: 2
Heating: Forced Air
Home Style: Colonial
Lot Size: 0.21 Acres
Roof Type: Shingle, Composite
Stories: 3.0
Taxes: $7,509
Year Built: 2008
Feature Descriptions
Additional Structures: Above Grade, Below Grade
Appliances: Dishwasher, Built-In Microwave, Disposal, Oven/Range - Gas
Building Name: NONE AVAILABLE
Electric: 200+ Amp Service
Exterior: Frame, Vinyl Siding
Fireplace: Gas/Propane
Flooring: Hardwood, Carpet
HOA Fee: $380.00/Annually
Interior: Window Treatments, Breakfast Area, Dining Area, Kitchen - Eat-In, Formal/Separate Dining Room, Built-Ins, Kitchen - Island
Lot Dimensions: 0.21 Acre(S)
Municipality: WEST HEMPFIELD TWP
Parking Notes: 2 Total Parking Spaces
Rooms: Living Room, Dining Room, Primary Bedroom, Bedroom 2,Bedroom 3,Bedroom 4,Kitchen, Bedroom 1,Laundry, Other, Recreation Room, Storage Room, Utility Room, Bathroom 2,Bathroom 3
Sewer: Public Sewer
SQFT Above Finished: 2354
SQFT Below Finished: 455
SQFT Total Finished: 2809
Structure Type: Detached
Total Garage/Parking Spaces: 2
Utilities: Cable TV Available
Water: Public
Windows: Insulated, Screens
Room Sizes
Bedroom 1: 16 x 15 Level - Main
Bedroom 2: 14 x 10 Level - Upper 1
Bedroom 3: 14 x 10 Level - Upper 1
Bedroom 4: 11 x 10 Level - Upper 1
Dining Room: 13 x 11 Level - Main
Kitchen: 14 x 11 Level - Main
Laundry: 12 x 9 Level - Main
Living Room: 18 x 16 Level - Main
Other: 17 x 8 Level - Upper 1
Local Schools
High School: HEMPFIELD
School District: HEMPFIELD
Listed By / Shown By
Listed By
Agency Name: Keller Williams Elite
Agency Phone: 7175532500
Shown By
Agent Name: Amy Rivera-Plaza
Agent Phone: (717) 341-6558
Agency Title: Berkshire Hathaway HomeServices Homesale Realty

 First American
Estimate Your Payment
Estimated Payment
$ 2,035.40 per month $1,246.32 Principal & Interest $625.75 Property Tax $163.33 Homeowner's Insurance
20 Cedar Chase Drive | MLS# PALA2092840
This single family home located at 20 Cedar Chase Drive, Mountville, PA 17554 is currently listed for sale with an asking price of $560,000. This property was built in 2008 and has 4 bedrooms and 2 full and 1 partial baths with 2809 sq. ft. Cedar Chase Drive is located in the CEDAR CHASE subdivision within the HEMPFIELD school district. Search CEDAR CHASE real estate on www.amyriverahomes.com today.