
BEDS4
BATHS1 full 1 partial
MLS#PASK2030130
STATUSACTIVE
PROPERTY TYPEResidential - Single Family
SUBDIVISIONFOREST HILLS
SCHOOLPOTTSVILLE AREA
Property Description
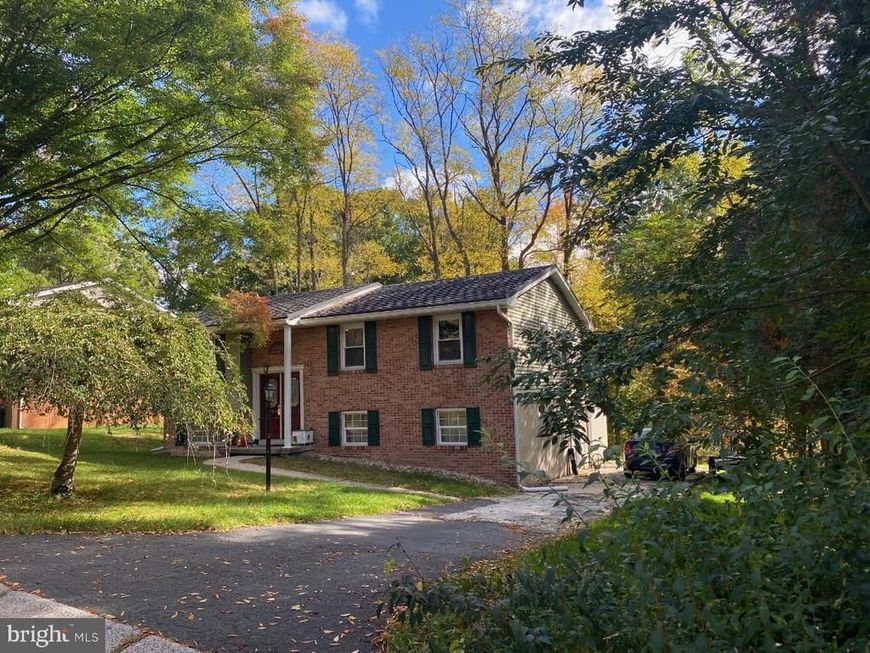
Looking for the perfect blend of space, style, and peace of mind? This 4-bedroom, 1.5-bathroom bi-level home has it all! The split-entry foyer welcomes you with a quick half-flight of stairs leading up to the main level, where you will find an open completely remodeled kitchen and dining space, comfortable bedrooms, and a full bath. Head down the half-flight from the entry to discover the cozy, daylit lower level. It features a spacious family or recreation room with a wood pellet fireplace, additional bedroom, a practical laundry area, and a convenient half-bathroom. Designed for comfortable living and smart space utilization, this home offers the ideal balance of shared gathering areas and private retreat spaces. Set in a desirable neighborhood near local amenities, this move-in-ready home is one you will not want to miss. Send a message today for more information or to schedule a private showing.
Property Features
Property Type: Residential - Single Family
Basement: Yes
Basement: Full, Fully Finished, Walkout Level
Cooling: Wall Unit
Fireplaces: 1
Fuel Type: Electric
Heating: Radiant
Home Style: Bi-level
Lot Size: 0.30 Acres
Roof Type: Metal
Stories: 2.0
Taxes: $4,350
Year Built: 1976
Feature Descriptions
Additional Structures: Above Grade, Below Grade
Appliances: Built-In Range, Dishwasher, Washer, Dryer - Electric, Range Hood
Electric: 200+ Amp Service
Exterior: Brick
Exterior: Gutter System, Sidewalks
Fireplace: Brick, Wood
Flooring: Wood, Wall to Wall Carpeting, Vinyl, Tile/Brick
Interior: Bathroom - Stall Shower, Bathroom - Tub Shower, Carpet, Dining Area, Floor Plan - Open, Kitchen - Island, Stove - Pellet, Upgraded Countertops
Lot Dimensions: 0.30 Acre(S)
Municipality: POTTSVILLE
Number of Rooms: 11
Parking Notes: 4 Total Parking Spaces
Rooms: Dining Room, Kitchen, Family Room, Laundry
Sewer: Public Sewer
Structure Type: Detached
Total Garage/Parking Spaces: 4
Utilities: Cable TV Available, Above Ground
Water: Public
Local Schools
High School: POTTSVILLE AREA
School District: POTTSVILLE AREA
Listed By / Shown By
Listed By
Agency Name: Iron Valley Real Estate Keystone
Agency Phone: 5702056260
Shown By
Agent Name: Amy Rivera-Plaza
Agent Phone: (717) 341-6558
Agency Title: Berkshire Hathaway HomeServices Homesale Realty

 First American
Estimate Your Payment
Estimated Payment
$ 1,067.33 per month $623.16 Principal & Interest $362.50 Property Tax $81.67 Homeowner's Insurance
218 Forest Road | MLS# PASK2030130
This single family home located at 218 Forest Road, Pottsville, PA 17901 is currently listed for sale with an asking price of $280,000. This property was built in 1976 and has 4 bedrooms and 1 full and 1 partial baths. Forest Road is located in the FOREST HILLS subdivision within the POTTSVILLE AREA school district. Search FOREST HILLS real estate on www.amyriverahomes.com today.