
BEDS3
BATHS1 full 1 partial
SQUARE FEET1,863
MLS#PACB2056804
STATUSACTIVE
PROPERTY TYPEResidential - Single Family
SUBDIVISIONCHAPEL HILL
SCHOOLCARLISLE AREA
Property Description
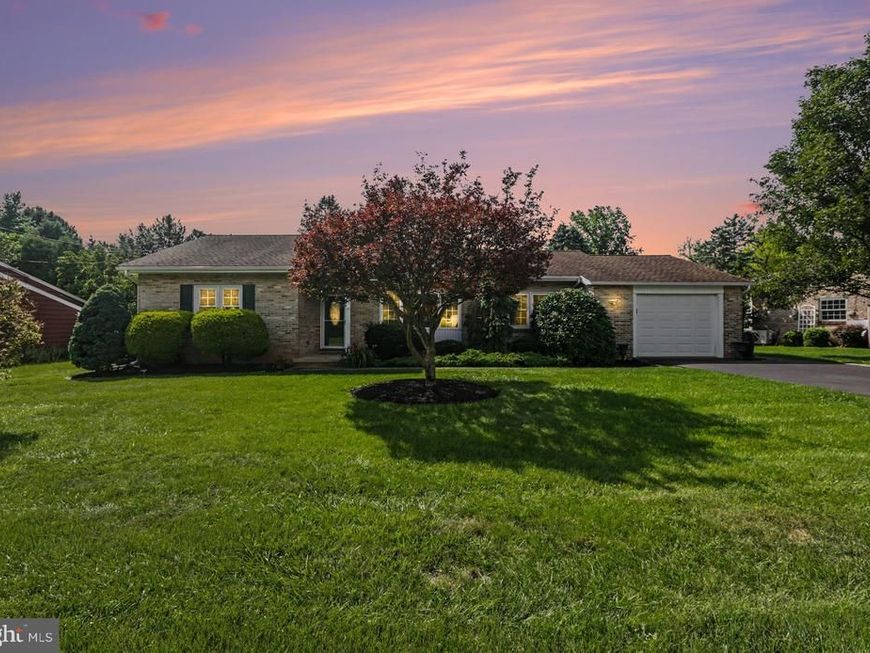
Welcome to Avon Drive, where comfort, convenience, and one-level living come together in this beautifully refreshed ranch home. Tucked away on a quiet street with no thru traffic, this home offers a peaceful setting while remaining close to everything you need. Offering 3 bedrooms, 1.5 baths, and 1,863 square feet of living space, this home has been thoughtfully refreshed with new premium luxury vinyl plank flooring and a fresh coat of neutral paint throughout, creating a bright, clean, and inviting atmosphere from the moment you step inside. The functional floor plan features spacious living and gathering areas, including a welcoming family room with a cozy gas fireplace and an adjoining sunroom that overlooks the backyard, an ideal spot to relax with your morning coffee or unwind at the end of the day. The partially finished lower level adds valuable flexible space, perfect for a recreation room, home gym, office, or hobby area. Situated on a level 0.29-acre lot, this home also offers easy access to downtown Carlisle, Dickinson College, the U.S. Army War College, shopping, dining, and I-81, making commuting and everyday errands a breeze. Schedule your private showing today and discover all this home has to offer!
Property Features
Property Type: Residential - Single Family
Basement: Full
Basement: Yes
Cooling: Central A/C
Fireplaces: 1
Fuel Type: Electric, Propane - Leased
Garage: 1
Heating: Baseboard - Electric
Home Style: Ranch/Rambler
Lot Size: 0.29 Acres
Roof Type: Architectural Shingle
Stories: 1.0
Taxes: $4,508
Year Built: 1966
Feature Descriptions
Accessibility: 2+ Access Exits
Additional Structures: Above Grade, Below Grade
Electric: 200+ Amp Service
Exterior: Exterior Lighting, Gutter System, Sidewalks
Exterior: Brick
Interior: Formal/Separate Dining Room
Lot Dimensions: 0.29 Acre(S)
Municipality: CARLISLE BORO
Parking Features: Paved Driveway
Parking Notes: 1 Total Parking Spaces
Rooms: Living Room, Dining Room, Primary Bedroom, Bedroom 3,Kitchen, Family Room, Basement, Foyer, Bedroom 1,Laundry, Storage Room, Utility Room, Bonus Room, Full Bath, Half Bath, Screened Porch
Sewer: Public Sewer
SQFT Above Finished: 1863
SQFT Total Finished: 1863
Structure Type: Detached
Total Garage/Parking Spaces: 1
Water: Public
Room Sizes
Foyer: 4 x 15 Level - Main
Living Room: 16 x 12 Level - Main
Dining Room: 9 x 10 Level - Main
Family Room: 14 x 16 Level - Main
Kitchen: 12 x 12 Level - Main
Laundry: 11 x 6 Level - Main
Half Bath: 3 x 6 Level - Main
Screened Porch: 14 x 15 Level - Main
Bedroom 1: 11 x 10 Level - Main
Primary Bedroom: 12 x 15 Level - Main
Full Bath: 8 x 7 Level - Main
Bedroom 3: 11 x 10 Level - Main
Storage Room: 14 x 21 Level - Lower 1
Bonus Room: 14 x 9 Level - Lower 1
Utility Room: 35 x 13 Level - Lower 1
Basement: 34 x 13 Level - Lower 1
Local Schools
High School: CARLISLE AREA
School District: CARLISLE AREA
Listed By / Shown By
Listed By
Agency Name: Keller Williams of Central PA
Agency Phone: 7177614300
Shown By
Agent Name: Amy Rivera-Plaza
Agent Phone: (717) 341-6558
Agency Title: Berkshire Hathaway HomeServices Homesale Realty

 First American
Estimate Your Payment
Estimated Payment
$ 1,357.14 per month $867.75 Principal & Interest $375.67 Property Tax $113.72 Homeowner's Insurance
224 Avon Drive | MLS# PACB2056804
This single family home located at 224 Avon Drive, Carlisle, PA 17013 is currently listed for sale with an asking price of $389,900. This property was built in 1966 and has 3 bedrooms and 1 full and 1 partial baths with 1863 sq. ft. Avon Drive is located in the CHAPEL HILL subdivision within the CARLISLE AREA school district. Search CHAPEL HILL real estate on www.amyriverahomes.com today.