
BEDS4
BATHS1 full 1 partial
SQUARE FEET1,476
MLS#PALA2089748
STATUSCOMING SOON
PROPERTY TYPEResidential - Single Family
SUBDIVISIONWEST EARL TWP
SCHOOLCONESTOGA VALLEY
Property Description
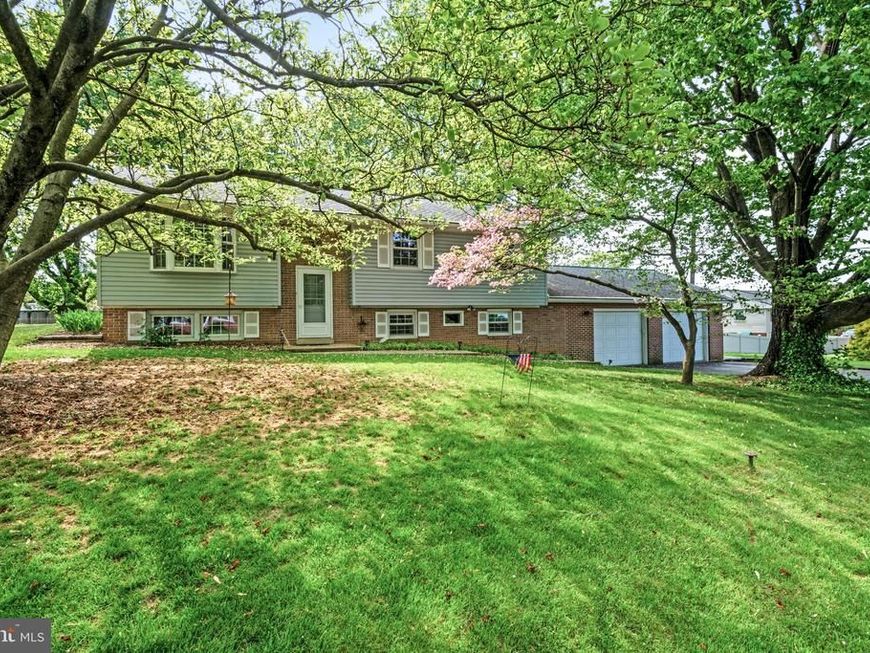
Welcome to 26 South Farmersville Rd.! This beautifully maintained four-bedroom, one full and one-half-bathroom home offers the perfect blend of comfort and convenience. Step inside to an inviting layout featuring hardwood floors, a large Bay window, three bedrooms and a full bathroom on the main floor. The kitchen features a dining area with built-in cabinetry, up-graded countertops, a center island and a full compliment of appliances. The Kitchen opens seamlessly to a spacious screened-in porch where you can relax and enjoy the outdoors, and a private backyard perfect for entertaining or quiet evenings. The lower level features a family room with paneling, built-ins and beautiful knotty pine cabinetry, plus a fourth bedroom. The laundry area includes a half-bath, a stall shower and access to the garage. The 2- car garage is oversized with two workbenches and ample storage. Located just minutes from, shopping, and dining and beautiful farmland nearby. Schedule your private tour today!
Property Features
Property Type: Residential - Single Family
Basement: Yes
Basement: Full, Fully Finished, Garage Access, Heated, Outside Entrance, Partially Finished
Cooling: Ceiling Fan(s), Central A/C, Dehumidifier, Heat Pump(
Fuel Type: Electric
Garage: 2
Heating: Baseboard - Electric, Ceiling, Forced Air, Heat Pump(
Home Style: Contemporary
Lot Size: 0.42 Acres
Roof Type: Composite
Stories: 1.0
Taxes: $3,621
Year Built: 1968
Feature Descriptions
Additional Structures: Above Grade, Below Grade
Appliances: Built-In Microwave, Dishwasher, Disposal, Dryer, Dryer - Electric, Dryer - Front Loading, Icemaker, Oven - Self Cleaning, Oven/Range - Electric, Refrigerator, Stainless Steel Appliances, Water Heater
Electric: 200+ Amp Service
Exterior: Frame, Vinyl Siding
Exterior: Flood Lights, Outbuilding(s)
Flooring: Hardwood
Interior: Attic, Built-Ins, Ceiling Fan(s), Dining Area, Floor Plan - Traditional, Kitchen - Eat-In, Kitchen - Island, Kitchen - Table Space, Bathroom - Stall Shower, Bathroom - Tub Shower, Upgraded Countertops, Wainscotting, Window Treatments, Wood Floors
Location: Rural
Lot: Front Yard, Rear Yard, SideYard(s)
Lot Dimensions: 0.42 Acre(S)
Municipality: WEST EARL TWP
Parking Features: Paved Driveway
Parking Notes: 8 Total Parking Spaces
Pet Restrictions: No Pet Restrictions
Rooms: Living Room, Primary Bedroom, Bedroom 2,Bedroom 3,Bedroom 4,Kitchen, Family Room, Laundry, Full Bath, Half Bath, Screened Porch
Sewer: Public Sewer
SQFT Above Finished: 1044
SQFT Below Finished: 432
SQFT Total Finished: 1476
Structure Type: Detached
Total Garage/Parking Spaces: 8
Water: Public
Windows: Bay/Bow, Double Hung, Insulated, Replacement, Screens
Local Schools
School District: CONESTOGA VALLEY
Listed By / Shown By
Listed By
Agency Name: Berkshire Hathaway HomeServices Homesale Realty

Shown By
Agent Name: Amy Rivera-Plaza
Agent Phone: (717) 341-6558
 First American
Estimate Your Payment
Estimated Payment
$ 1,296.06 per month $879.10 Principal & Interest $301.75 Property Tax $115.21 Homeowner's Insurance
26 S Farmersville Road | MLS# PALA2089748
This single family home located at 26 S Farmersville Road, Leola, PA 17540 is currently listed for sale by Berkshire Hathaway HomeServices Homesale Realty, with an asking price of $395,000. This property was built in 1968 and has 4 bedrooms and 1 full and 1 partial baths with 1476 sq. ft. S Farmersville Road is located in the WEST EARL TWP subdivision within the CONESTOGA VALLEY school district. Search WEST EARL TWP real estate on www.amyriverahomes.com today.