
BEDS3
BATHS2 full 1 partial
SQUARE FEET2,332
MLS#PACT2132600
STATUSACTIVE
PROPERTY TYPEResidential - Single Family
SCHOOLAVON GROVE
Property Description
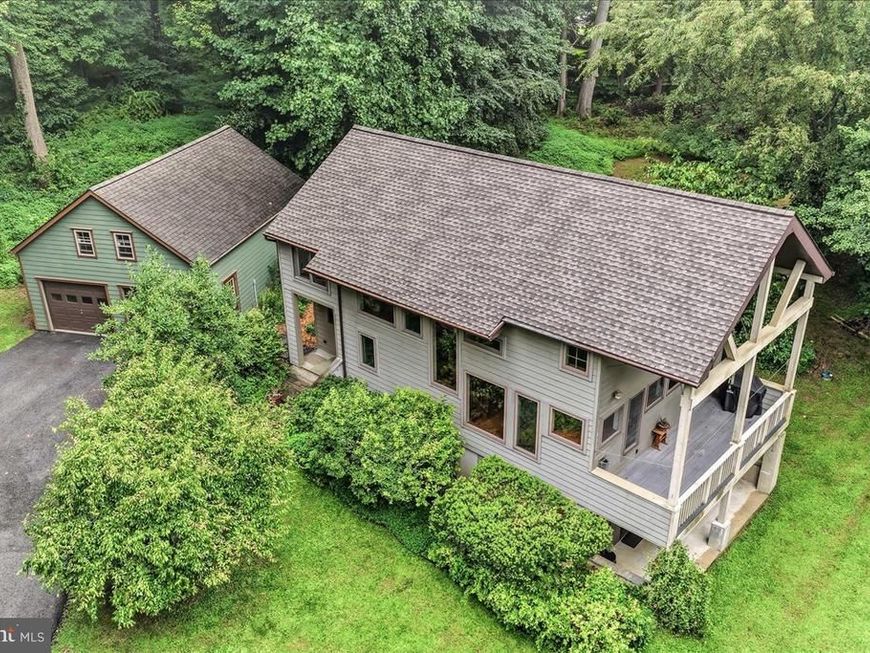
Tucked away on 3.26 picturesque acres surrounded by mature trees, this thoughtfully maintained passive solar home offers the perfect balance of privacy, energy-conscious design, modern comfort, and everyday functionality. Carefully oriented to take advantage of the sun's seasonal path, the home's design helps keep the interior naturally cooler during the summer months while allowing abundant winter sunlight to warm the living spaces, enhancing both comfort and efficiency. A welcoming open-concept floor plan creates an ideal space for both entertaining and daily living, where hardwood floors, soaring ceilings, oversized south-facing windows, and a propane fireplace fill the home with warmth and natural light. At the heart of the home, the spacious kitchen features granite countertops, stainless steel appliances, abundant cabinetry, and a large center island with seating, seamlessly connecting to the dining and living areas. Step outside to the expansive covered Trex deck, where peaceful wooded views provide the perfect backdrop for morning coffee, outdoor dining, or simply enjoying the beauty of the surrounding landscape. Beyond the deck, beautifully maintained gardens add color, character, and a sense of tranquility, creating an inviting outdoor retreat throughout the seasons. The finished walk-out lower level offers exceptional flexibility with space for a family room, home office, fitness area, or recreation room. A standout feature of the property is the detached 24' x 32' garage, complete with its own heating and cooling system, dedicated workshop space, and an unfinished upper level offering endless possibilities for storage, hobbies, or future expansion. Recent improvements provide added peace of mind, including a new roof (2024), new dual-fuel HVAC system featuring a heat pump and propane furnace (2025), and a recently serviced septic system (2026). Conveniently located while offering the tranquility of a private wooded setting, this exceptional Southern Chester County property combines thoughtful design, modern updates, and a peaceful lifestyle in one beautiful package.
Property Features
Property Type: Residential - Single Family
Basement: Yes
Basement: Daylight, Partial, Outside Entrance, Partially Finished, Rear Entrance, Walkout Level, Windows
Cooling: Central A/C
Fireplaces: 1
Fuel Type: Electric, Propane - Leased
Garage: 2
Heating: Forced Air
Home Style: Contemporary
Lot Size: 3.26 Acres
Stories: 2.0
Taxes: $9,371
Year Built: 2003
Feature Descriptions
Additional Structures: Above Grade, Below Grade
Exterior: Vinyl Siding
Lot Dimensions: 3.26 Acre(S)
Municipality: PENN TWP
Parking Notes: 2 Total Parking Spaces
Sewer: On Site Septic
SQFT Above Finished: 1932
SQFT Below Finished: 400
SQFT Total Finished: 2332
Structure Type: Detached
Total Garage/Parking Spaces: 2
Water: Well
Local Schools
School District: AVON GROVE
Listed By / Shown By
Listed By
Agency Name: KW Greater West Chester
Agency Phone: 6104366500
Shown By
Agent Name: Amy Rivera-Plaza
Agent Phone: (717) 341-6558
Agency Title: Berkshire Hathaway HomeServices Homesale Realty

 First American
Estimate Your Payment
Estimated Payment
$ 2,366.77 per month $1,402.11 Principal & Interest $780.92 Property Tax $183.75 Homeowner's Insurance
267 Pennocks Bridge Road | MLS# PACT2132600
This single family home located at 267 Pennocks Bridge Road , West Grove, PA 19390 is currently listed for sale with an asking price of $630,000. This property was built in 2003 and has 3 bedrooms and 2 full and 1 partial baths with 2332 sq. ft. Pennocks Bridge Road is located within the AVON GROVE school district. Search West Grove real estate on www.amyriverahomes.com today.