
SQUARE FEET2,760
MLS#PACB2059788
STATUSACTIVE
PROPERTY TYPEMulti Unit - Multiple
SCHOOLWEST SHORE
Property Description
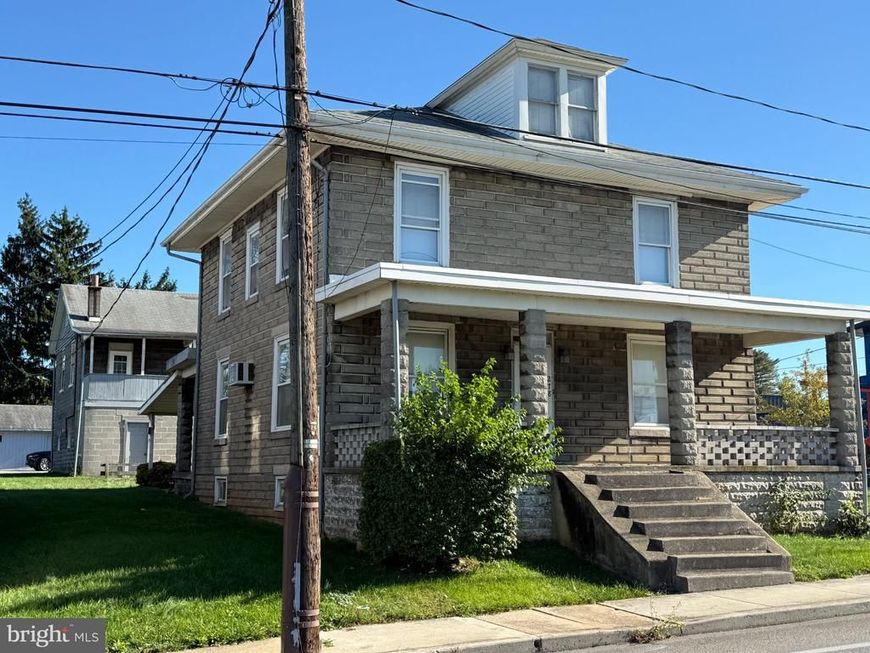
Three detached buildings in need of work with lots of potential for office use, personal services or multifamily! The main building is a 4 bedroom 2-story home with Living rm, Dining and kitchen. 1800 sq ft with 2-zone gas hot water furnace, gas hot water heater, 100 amp electric service and gas meter, full basement and front and rear covered porches, The second building is a detached 2-story with a first floor garage or storage space. The second floor has a 624 sq ft one bedroom apartment, separate 100 amp electric service and separate gas meters with a shared water line, oil steam furnace and gas hot water heater. The third building is a 48 X 20 building that was a four car garage however at present it's used as a one car garage and storage. Paved driveway to access the property with a parking lot with room to turn around. Lot's of possibilities and potential! See associated documents for approved uses and zoning.
Property Features
Property Type: Multi Unit - Multiple
Basement: Yes
Basement: Full, Unfinished
Cooling: None
Fuel Type: Natural Gas, Oil
Garage: 1
Heating: Baseboard - Hot Water, Steam
Home Style: Traditional
Lot Size: 0.48 Acres
Roof Type: Shingle, Other
Taxes: $4,289
Year Built: 1922
Feature Descriptions
Accessibility: 2+ Access Exits
Additional Structures: Above Grade, Below Grade
Appliances: Refrigerator, Oven/Range - Gas
Electric: 100 Amp Service, Circuit Breakers
Exterior: Block, Masonry, Shingle Siding, Frame
Exterior: Outbuilding(s)
Interior: Attic, Carpet, Ceiling Fan(s), Floor Plan - Traditional, Formal/Separate Dining Room, Kitchen - Eat-In
Lot Dimensions: 0.48 Acre(S)
Municipality: LEMOYNE BORO
One Bedroom Units: 1
Parking Notes: Paved Driveway, Paved Parking
Sewer: Private Sewer
Structure Type: Detached
Three Bedroom Units: 1
Total Garage/Parking Spaces: 16
Units: 2
Water: Public
Local Schools
High School: CEDAR CLIFF
School District: WEST SHORE
Listed By / Shown By
Listed By
Agency Name: RE/MAX Realty Associates
Agency Phone: 7177616300
Shown By
Agent Name: Amy Rivera-Plaza
Agent Phone: (717) 341-6558
Agency Title: Berkshire Hathaway HomeServices Homesale Realty

 First American
Estimate Your Payment
Estimated Payment
$ 1,112.59 per month $667.67 Principal & Interest $357.42 Property Tax $87.50 Homeowner's Insurance
278 Lowther Street | MLS# PACB2059788
This multi-family property located at 278 Lowther Street, Lemoyne, PA 17043 is currently listed for sale with an asking price of $300,000. Lowther Street is located within the WEST SHORE school district. Search Lemoyne real estate on www.amyriverahomes.com today.