
BEDS4
BATHS2 full 1 partial
SQUARE FEET3,076
MLS#PAMC2198440
STATUSACTIVE
PROPERTY TYPEResidential - Single Family
SCHOOLBOYERTOWN AREA
Property Description
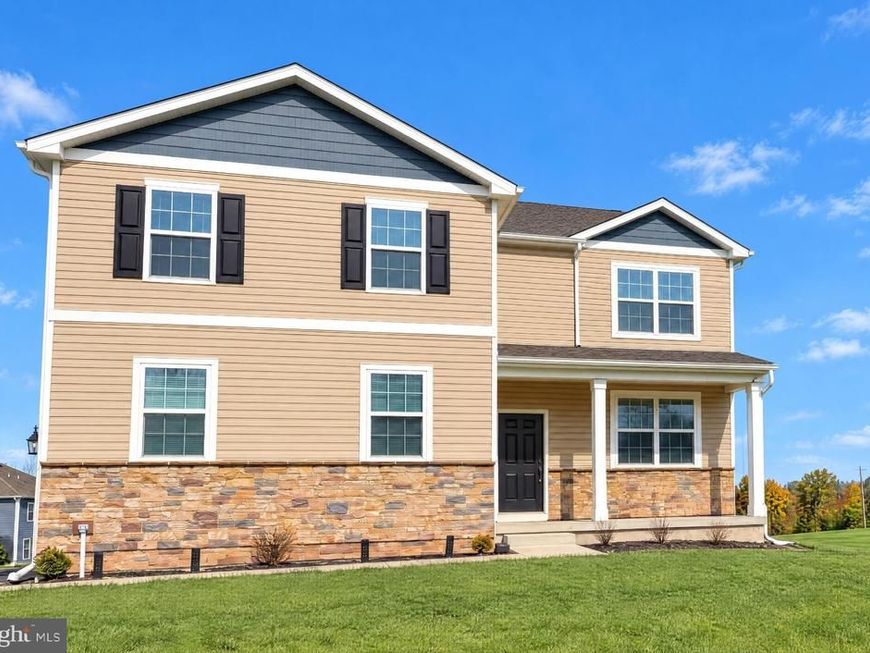
Welcome to 30 Eloise Dr, a beautifully maintained 2023-built Farmhouse-style home in the Wexford Glen community of Gilbertsville. This spacious 3,183 sq ft residence offers 4 bedrooms, 2.5 baths, and an inviting open floor plan. The main level features a bright living room, family room, well-appointed kitchen, and a convenient half bath. Upstairs, the primary bedroom suite includes a walk-in closet and private bath, along with three additional bedrooms and a second full bath. The finished lower level provides additional living space, and the attached two-car garage offers ample parking and storage. Situated on a generous lot in the Boyertown Area School District, this home is move-in ready.
Property Features
Property Type: Residential - Single Family
Basement: Yes
Basement: Full
Cooling: Central A/C
Fuel Type: Natural Gas
Garage: 2
Heating: Central
Home Style: Farmhouse/National Folk
Lot Size: 0.40 Acres
Roof Type: Asphalt
Stories: 2.0
Taxes: $8,184
Year Built: 2023
Feature Descriptions
Additional Structures: Above Grade, Below Grade
Exterior: Vinyl Siding
Flooring: Carpet, Ceramic Tile
HOA Fee: $106.00/Monthly
Lot Dimensions: 0.40 Acre(S)
Municipality: DOUGLASS TWP
Number of Rooms: 12
Parking Notes: 2 Total Parking Spaces
Rooms: Living Room, Primary Bedroom, Kitchen, Family Room
Sewer: Public Sewer
SQFT Above Finished: 2646
SQFT Below Finished: 430
SQFT Total Finished: 3076
Structure Type: Detached
Total Garage/Parking Spaces: 2
Water: Public
Room Sizes
Living Room: 18 x 13 Level - Main
Family Room: 17 x 17 Level - Main
Kitchen: 16 x 16 Level - Main
Primary Bedroom: 20 x 15 Level - Main
Local Schools
High School: BOYERTOWN
Middle School: BOYERTOWN
Elementary School: GILBERTSVILLE
School District: BOYERTOWN AREA
Listed By / Shown By
Listed By
Agency Name: Open Door Brokerage, LLC
Agency Phone: 4804625392
Shown By
Agent Name: Amy Rivera-Plaza
Agent Phone: (717) 341-6558
Agency Title: Berkshire Hathaway HomeServices Homesale Realty

 First American
Estimate Your Payment
Estimated Payment
$ 2,207.44 per month $1,348.69 Principal & Interest $682.00 Property Tax $176.75 Homeowner's Insurance
30 Eloise , Unit | MLS# PAMC2198440
This single family home located at 30 Eloise , Unit , Gilbertsville, PA 19525 is currently listed for sale with an asking price of $606,000. This property was built in 2023 and has 4 bedrooms and 2 full and 1 partial baths with 3076 sq. ft. Eloise , Unit is located within the BOYERTOWN AREA school district. Search Gilbertsville real estate on www.amyriverahomes.com today.