
BEDS4
BATHS2 full
SQUARE FEET1,656
MLS#PACT2132100
STATUSACTIVE
PROPERTY TYPEResidential - Single Family
SUBDIVISIONDUCK FARM
SCHOOLOXFORD AREA
Property Description
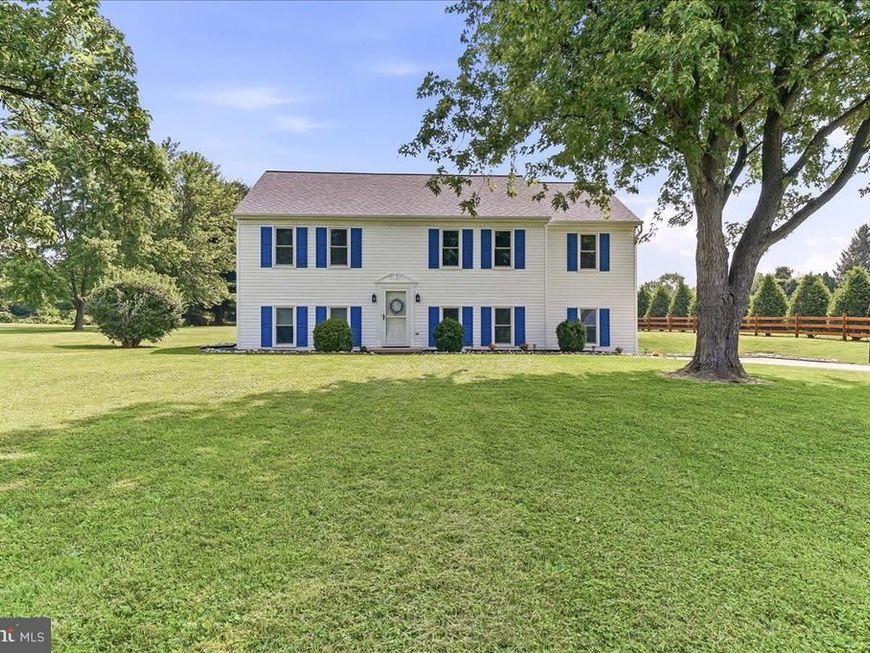
Don’t miss this rare opportunity! Set on nearly 2 acres of sunny, level land, this beautifully maintained, move-in-ready home offers space, comfort, and endless potential. Tucked back from the road and surrounded by mature trees and attractive landscaping, the property delivers both privacy and curb appeal. Inside, the main level features an eat-in kitchen, spacious dining room, inviting living room, and three comfortable bedrooms. The lower level expands your living options with an office or fitness room, a private bedroom with full bath, and a bright, oversized den filled with natural light. Step outside to the expansive back deck—perfect for entertaining—and enjoy plenty of room to add a pool, garage, garden, or whatever your dream home lifestyle calls for. Recent updates include the roof, furnace, new family room carpet, composite flooring on the lower level, and fresh paint. Come see it for yourself and start imagining all the possibilities! Seller prefers a Mid-October closing
Property Features
Property Type: Residential - Single Family
Basement: Daylight, Full, Garage Access, Interior Access, Outside Entrance, Other
Basement: Yes
Cooling: Central A/C
Fuel Type: Oil
Garage: 1
Heating: Baseboard - Hot Water
Home Style: Bi-level
Lot Size: 1.70 Acres
Roof Type: Shingle
Stories: 2.0
Taxes: $4,850
Year Built: 1993
Feature Descriptions
Additional Structures: Above Grade, Below Grade
Appliances: Cooktop, Dishwasher, Dryer, Refrigerator, Washer
Electric: 200+ Amp Service
Exterior: Vinyl Siding
Exterior: Exterior Lighting, Flood Lights
Flooring: Carpet
Interior: Carpet, Ceiling Fan(s), Dining Area, Kitchen - Eat-In
Location: Rural
Lot: Front Yard, Level, Rear Yard, SideYard(s)
Lot Dimensions: 1.70 Acre(S)
Municipality: LOWER OXFORD TWP
Parking Features: Paved Parking
Parking Notes: 5 Total Parking Spaces
Pet Restrictions: No Pet Restrictions
Rooms: Living Room, Dining Room, Primary Bedroom, Bedroom 2,Bedroom 3,Bedroom 4,Kitchen, Family Room, Laundry, Office
Sewer: On Site Septic
Special View Info: Scenic Vista
SQFT Above Finished: 1656
SQFT Total Finished: 1656
Structure Type: Detached
Total Garage/Parking Spaces: 5
Utilities: Cable TV Available
Water: Well
Room Sizes
Bedroom 4: 13 x 11 Level - Lower 1
Office: 20 x 13 Level - Lower 1
Family Room: 24 x 13 Level - Lower 1
Laundry: 7 x 4 Level - Lower 1
Local Schools
School District: OXFORD AREA
Listed By / Shown By
Listed By
Agency Name: Beiler-Campbell Realtors-Oxford
Agency Phone: 6109321000
Shown By
Agent Name: Amy Rivera-Plaza
Agent Phone: (717) 341-6558
Agency Title: Berkshire Hathaway HomeServices Homesale Realty

 First American
Estimate Your Payment
Estimated Payment
$ 1,599.85 per month $1,057.14 Principal & Interest $404.17 Property Tax $138.54 Homeowner's Insurance
300 Duck Farm Road | MLS# PACT2132100
This single family home located at 300 Duck Farm Road, Oxford, PA 19363 is currently listed for sale with an asking price of $475,000. This property was built in 1993 and has 4 bedrooms and 2 full baths with 1656 sq. ft. Duck Farm Road is located in the DUCK FARM subdivision within the OXFORD AREA school district. Search DUCK FARM real estate on www.amyriverahomes.com today.