
BEDS3
BATHS1 full
SQUARE FEET2,196
MLS#PASK2028856
STATUSACTIVE
PROPERTY TYPEResidential - Single Family
SUBDIVISIONBARNESVILLE
SCHOOLMAHANOY AREA
Property Description
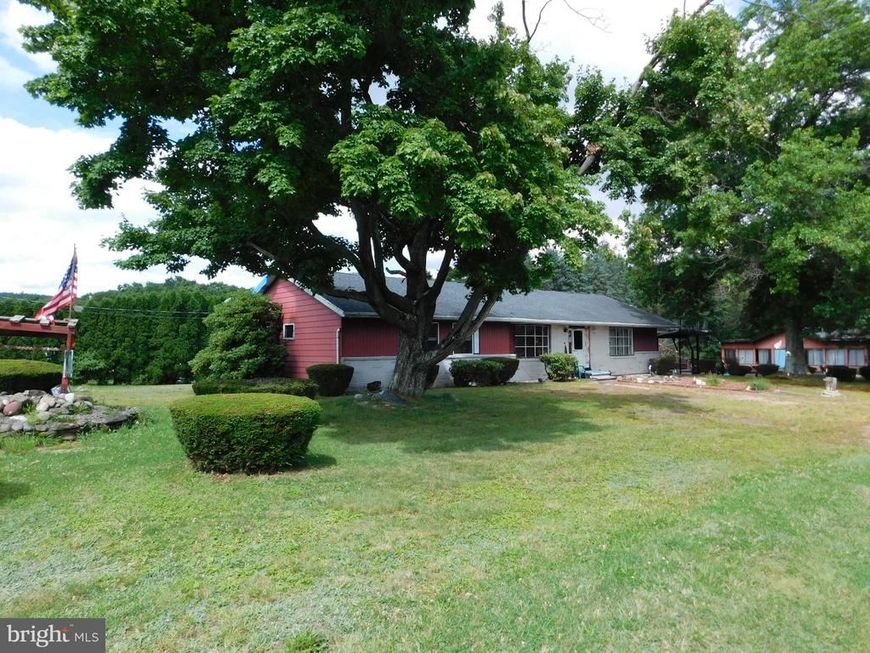
Hard to find — a sprawling rancher on a corner .85-acre lot, ready for your vision. The expansive 25x22 family room, complete with an entertainment bar, is perfect for hosting get-togethers. Two gigantic stone fireplaces are unique to our area. A detached, oversized one-car garage offers plenty of storage plus off-street parking. The once loved inground pool just needs a little TLC to shine again. This property offers a great opportunity to renovate and make it your own. Bonus: a free-standing 30x40 cabana with a stone fireplace adds even more appeal to this well-priced property. Homes aren't just houses - they are part of our stories.
Property Features
Property Type: Residential - Single Family
Basement: Yes
Basement: Partial
Cooling: None
Fuel Type: Oil
Garage: 1
Heating: Hot Water
Home Style: Ranch/Rambler
Lot Size: 0.85 Acres
Stories: 1.0
Taxes: $5,434
Year Built: 1971
Feature Descriptions
Additional Structures: Above Grade, Below Grade
Exterior: Aluminum Siding, Brick
Lot Dimensions: 0.85 Acre(S)
Municipality: RYAN TWP
Parking Notes: 1 Total Parking Spaces
Rooms: Living Room, Dining Room, Sitting Room, Bedroom 2,Bedroom 3,Kitchen, Family Room, Bedroom 1,Other, Bathroom 1
Sewer: Public Sewer
SQFT Above Finished: 2196
SQFT Total Finished: 2196
Structure Type: Detached
Total Garage/Parking Spaces: 1
Water: Well
Room Sizes
Family Room: 25 x 22 Level - Main
Living Room: 13 x 14 Level - Main
Sitting Room: 15 x 13 Level - Main
Dining Room: 10 x 13 Level - Main
Kitchen: 10 x 12 Level - Main
Bedroom 1: 12 x 14 Level - Main
Bathroom 1: 5 x 8 Level - Main
Bedroom 2: 12 x 14 Level - Main
Bedroom 3: 14 x 10 Level - Main
Other: 30 x 40 Level - Main
Local Schools
School District: MAHANOY AREA
Listed By / Shown By
Listed By
Agency Name: Tammy Sword Realty LLC
Agency Phone: 5704670700
Shown By
Agent Name: Amy Rivera-Plaza
Agent Phone: (717) 341-6558
Agency Title: Berkshire Hathaway HomeServices Homesale Realty

 First American
Estimate Your Payment
Estimated Payment
$ 956.03 per month $444.89 Principal & Interest $452.83 Property Tax $58.30 Homeowner's Insurance
31 W Will Avenue | MLS# PASK2028856
This single family home located at 31 W Will Avenue, Barnesville, PA 18214 is currently listed for sale with an asking price of $199,900. This property was built in 1971 and has 3 bedrooms and 1 full baths with 2196 sq. ft. W Will Avenue is located in the BARNESVILLE subdivision within the MAHANOY AREA school district. Search BARNESVILLE real estate on www.amyriverahomes.com today.