
BEDS3
BATHS2 full 1 partial
SQUARE FEET1,734
MLS#PALA2093360
STATUSACTIVE
PROPERTY TYPEResidential - Single Family
SUBDIVISIONCHESTNUT HILL
SCHOOLSCHOOL DISTRICT OF LANCASTER
Property Description
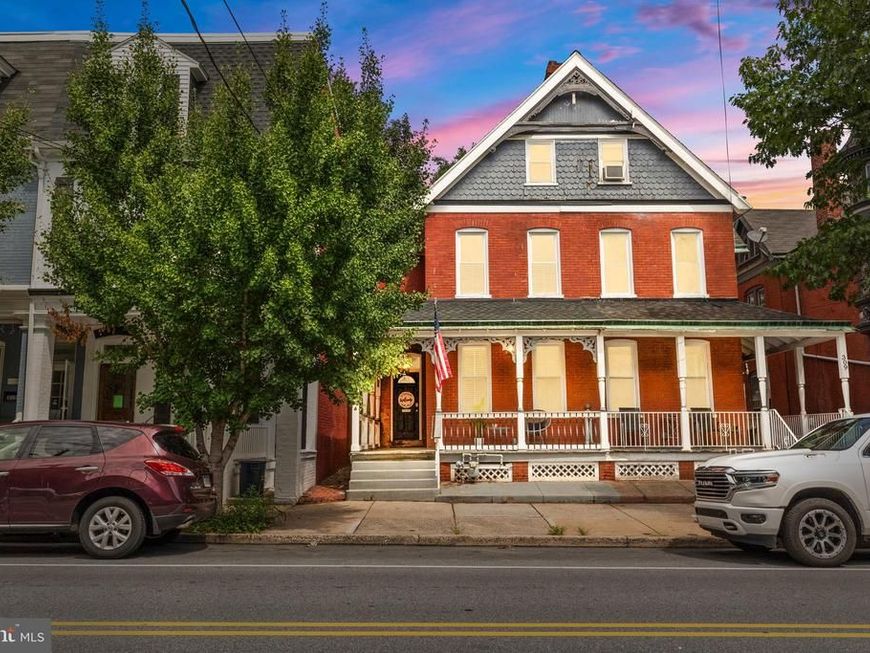
WELCOME HOME to the highly desirable CHESTNUT HILL neighborhood! Whether it's looking for fresh foods at Lemon St. Market (5 houses down) or Central Market, grabbing coffee at Chestnut Hill Cafe or Rachel's Creperie, or craving Italian cuisine at Luca, hearty meats at Cabalar Meat Co, or a more modern carribbean flare at Calloloo, Chestnut HIll provides walking distance access to all Lancaster City has to offer! You'll love the perfect blend of old world charm with modern conveniences in this spacious semi. Each floor is graced with original restored hardwood flooring and exposed brick walls, as well as an original stained glass window and large covered front porch. Modern amenities include a newer kitchen with cabinets to the ceiling, large island with seating, granite counters, tile backsplash, and gas oven/range w/ stainless hood. Recently added primary suite bath with sliding barn door, double vanity, and tiled tub/shower combo. Second bedroom and full bath with built-in bluetooth speaker and laundry, plus 3rd floor living space allows for many uses (bedroom, office, recreation room, etc.). Newer roof, HVAC/Central Air, water heater and efficient natural gas heat. Off street parking to the rear of the home can be rented for $50/month. This is the one -- CALL TODAY!
Property Features
Property Type: Residential - Single Family
Basement: Full, Interior Access, Unfinished
Basement: Yes
Cooling: Central A/C
Fuel Type: Natural Gas
Heating: Forced Air
Home Style: Traditional
Lot Size: 0.03 Acres
Roof Type: Shingle
Stories: 2.5
Taxes: $5,854
Year Built: 1900
Feature Descriptions
Additional Structures: Above Grade, Below Grade
Appliances: Dishwasher, Oven/Range - Gas, Stainless Steel Appliances, Water Heater, Dryer, Refrigerator, Washer, Range Hood, Microwave
Electric: 200+ Amp Service, Circuit Breakers
Exterior: Sidewalks, Exterior Lighting, Street Lights
Exterior: Brick, Masonry
Fencing: Privacy, Rear
Flooring: Hardwood, Luxury Vinyl Plank
Interior: Breakfast Area, Built-Ins, Ceiling Fan(s), Dining Area, Kitchen - Island, Upgraded Countertops, Wood Floors, Bathroom - Tub Shower, Family Room Off Kitchen, Floor Plan - Open, Kitchen - Eat-In, Primary Bath(s)
Lot: Level
Lot Dimensions: 0.03 Acre(S)
Municipality: LANCASTER CITY
Rooms: Living Room, Dining Room, Primary Bedroom, Bedroom 2,Bedroom 3,Kitchen, Laundry, Primary Bathroom, Full Bath, Half Bath
Sewer: Public Sewer
SQFT Above Finished: 1734
SQFT Total Finished: 1734
Structure Type: Twin/Semi-Detached
Water: Public
Windows: Insulated, Replacement, Screens
Local Schools
School District: SCHOOL DISTRICT OF LANCASTER
Listed By / Shown By
Listed By
Agency Name: Life Changes Realty Group
Agency Phone: 7176212672
Shown By
Agent Name: Amy Rivera-Plaza
Agent Phone: (717) 341-6558
Agency Title: Berkshire Hathaway HomeServices Homesale Realty

 First American
Estimate Your Payment
Estimated Payment
$ 1,557.66 per month $945.87 Principal & Interest $487.83 Property Tax $123.96 Homeowner's Insurance
311 W Lemon Street | MLS# PALA2093360
This single family home located at 311 W Lemon Street , Lancaster, PA 17603 is currently listed for sale with an asking price of $425,000. This property was built in 1900 and has 3 bedrooms and 2 full and 1 partial baths with 1734 sq. ft. W Lemon Street is located in the CHESTNUT HILL subdivision within the SCHOOL DISTRICT OF LANCASTER school district. Search CHESTNUT HILL real estate on www.amyriverahomes.com today.