
BEDS4
BATHS2 full
SQUARE FEET1,648
MLS#PAAD2025006
STATUSACTIVE
PROPERTY TYPEResidential - Single Family
SUBDIVISIONCASHTOWN
SCHOOLGETTYSBURG AREA
Property Description
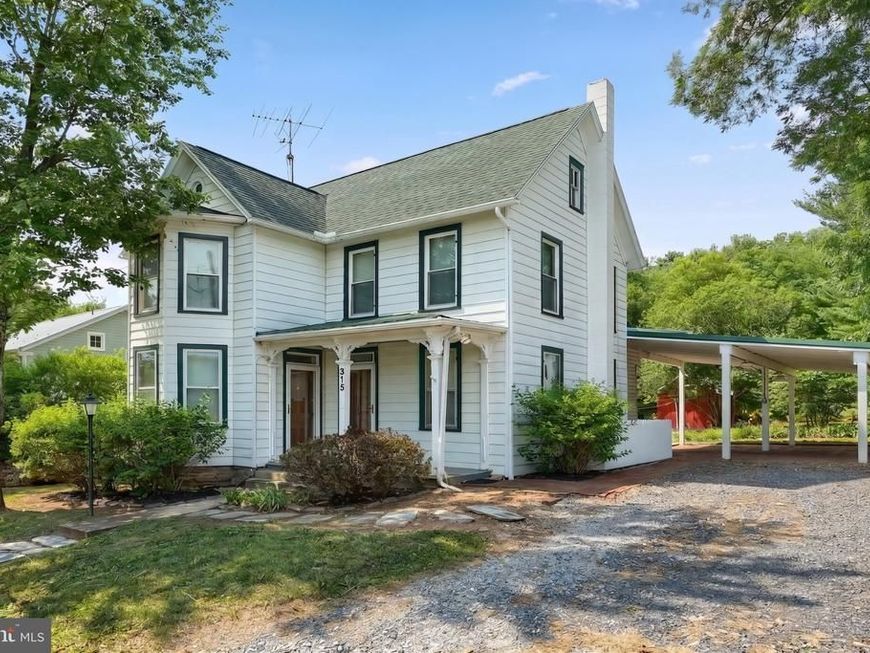
Just a few miles west of historic Gettysburg, this charming four-bedroom, two-bath home offers plenty of space inside and out. The main level features a bedroom with built-ins, a full bath, kitchen, living room, and convenient laundry room. Upstairs, you’ll find three additional bedrooms, another full bath, a spacious 19-by-10-foot storage room, and a walk-up attic offering even more storage potential. Enjoy the welcoming small-town setting, a generous backyard, and a 20-by-20-foot covered patio that is perfect for relaxing or entertaining. Additional highlights include dual-zone central air conditioning, natural gas heat and cooking, and public water and sewer. This home qualifies for 100% USDA financing, and VA and FHA financing are also welcome. A quick settlement may be available if desired.
Property Features
Property Type: Residential - Single Family
Basement: Sump Pump, Unfinished
Basement: Yes
Cooling: Central A/C
Fuel Type: Natural Gas
Heating: Forced Air
Home Style: Colonial
Lot Size: 0.30 Acres
Roof Type: Metal
Stories: 2.5
Taxes: $2,622
Year Built: 1920
Feature Descriptions
Additional Structures: Above Grade, Below Grade
Appliances: Dryer, Washer, Oven/Range - Gas, Microwave, Refrigerator
Electric: 200+ Amp Service
Exterior: Aluminum Siding, Wood Siding
Fencing: Partially
Flooring: Hardwood, Ceramic Tile
Interior: Attic, Built-Ins, Ceiling Fan(s), Entry Level Bedroom, Kitchen - Eat-In, Primary Bath(s), Wood Floors
Lot: Level
Lot Dimensions: 0.30 Acre(S)
Municipality: FRANKLIN TWP
Parking Features: Gravel Driveway
Parking Notes: 3 Total Parking Spaces
Rooms: Living Room, Primary Bedroom, Bedroom 2,Bedroom 3,Bedroom 4,Kitchen, Laundry, Storage Room, Primary Bathroom, Full Bath
Sewer: Public Sewer
SQFT Above Finished: 1648
SQFT Total Finished: 1648
Structure Type: Detached
Total Garage/Parking Spaces: 3
Water: Public
Windows: Insulated
Room Sizes
Living Room: 12 x 23 Level - Main
Kitchen: 15 x 10 Level - Main
Primary Bedroom: 12 x 12 Level - Main
Laundry: 6 x 10 Level - Main
Bedroom 2: 12 x 12 Level - Upper 1
Bedroom 3: 11 x 11 Level - Upper 1
Bedroom 4: 9 x 13 Level - Upper 1
Storage Room: 18 x 10 Level - Upper 1
Local Schools
High School: GETTYSBURG AREA
School District: GETTYSBURG AREA
Listed By / Shown By
Listed By
Agency Name: RE/MAX of Gettysburg
Agency Phone: 7173380881
Shown By
Agent Name: Amy Rivera-Plaza
Agent Phone: (717) 341-6558
Agency Title: Berkshire Hathaway HomeServices Homesale Realty

 First American
Estimate Your Payment
Estimated Payment
$ 996.33 per month $687.70 Principal & Interest $218.50 Property Tax $90.13 Homeowner's Insurance
315 High Street | MLS# PAAD2025006
This single family home located at 315 High Street, Cashtown, PA 17310 is currently listed for sale with an asking price of $309,000. This property was built in 1920 and has 4 bedrooms and 2 full baths with 1648 sq. ft. High Street is located in the CASHTOWN subdivision within the GETTYSBURG AREA school district. Search CASHTOWN real estate on www.amyriverahomes.com today.