
BEDS3
BATHS3 full
SQUARE FEET2,267
MLS#PALA2090836
STATUSACTIVE
PROPERTY TYPEResidential - Single Family
SUBDIVISIONPLEASANT VIEW ESTATES
SCHOOLMANHEIM CENTRAL
Property Description
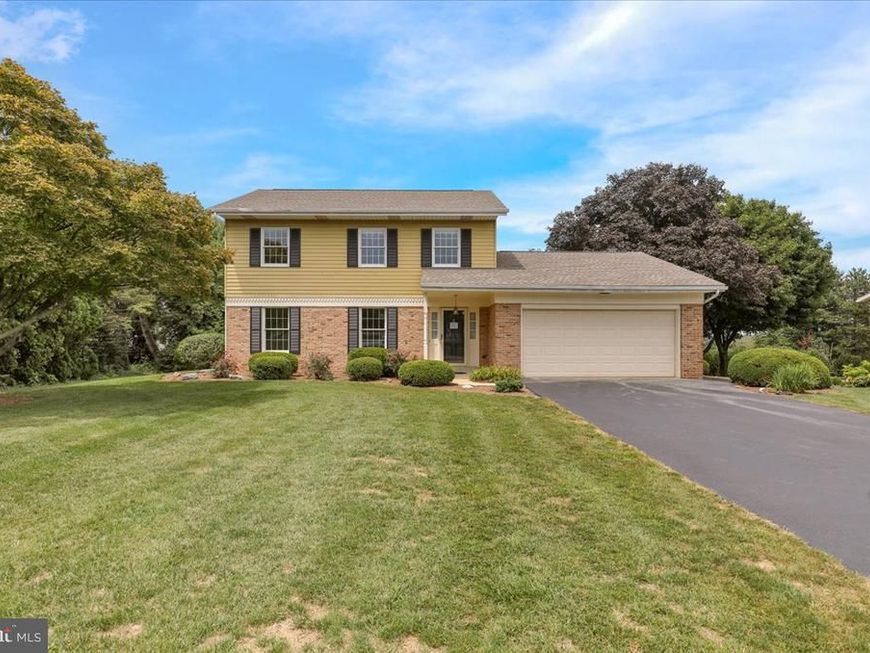
Don't miss your opportunity to in this VERY well-maintained 3-bedroom, 2.5-bath home in Pleasant View Estates in Manheim. The home features an updated kitchen and bathrooms, a formal living room and dining room, and a spacious family room with a cozy fireplace just off the eat-in kitchen. This home is perfect for everyday living and entertaining. The primary suite includes a private full bath. The home has newer windows, roof, and new carpet in living room and bedrooms. The home features a large deck that overlooks a beautiful flat backyard with scenic views. This property is conveniently located with easy access to Route 283. The property is just under .60 acres.
Property Features
Property Type: Residential - Single Family
Basement: Full, Improved, Interior Access, Outside Entrance, Partially Finished, Sump Pump
Basement: Yes
Cooling: Central A/C
Fireplaces: 1
Fuel Type: Electric
Garage: 2
Heating: Heat Pump(s)
Home Style: Colonial
Lot Size: 0.59 Acres
Roof Type: Architectural Shingle
Stories: 2.0
Taxes: $5,012
Year Built: 1974
Feature Descriptions
Additional Structures: Above Grade, Below Grade
Appliances: Built-In Microwave, Dishwasher, Dryer - Electric, Oven/Range - Electric, Refrigerator, Washer, Water Heater
Exterior: Awning(s), Chimney Cap(s), Outbuilding(s)
Exterior: Frame, Metal Siding
Fireplace: Brick, Wood
Flooring: Luxury Vinyl Plank, Carpet, Slate, Vinyl
Interior: Attic, Bathroom - Stall Shower, Bathroom - Tub Shower, Carpet, Combination Kitchen/Living, Dining Area, Family Room Off Kitchen, Floor Plan - Traditional, Formal/Separate Dining Room, Kitchen - Eat-In, Pantry, Primary Bath(s), Upgraded Countertops, Walk-in Closet(s), Wood Floors
Lot Dimensions: 0.59 Acre(S)
Municipality: RAPHO TWP
Parking Features: Paved Driveway
Parking Notes: 2 Total Parking Spaces
Rooms: Living Room, Dining Room, Primary Bedroom, Bedroom 2,Kitchen, Family Room, Foyer, Bedroom 1,Recreation Room, Storage Room, Utility Room, Bathroom 1,Primary Bathroom, Half Bath
Sewer: On Site Septic
SQFT Above Finished: 1847
SQFT Below Finished: 420
SQFT Total Finished: 2267
Structure Type: Detached
Total Garage/Parking Spaces: 2
Water: Well
Windows: Replacement, Screens
Room Sizes
Primary Bedroom: 18 x 13 Level - Upper 1
Bedroom 1: 12 x 12 Level - Upper 1
Bedroom 2: 14 x 12 Level - Upper 1
Bathroom 1: 11 x 6 Level - Upper 1
Living Room: 18 x 13 Level - Main
Dining Room: 12 x 11 Level - Main
Kitchen: 18 x 12 Level - Main
Family Room: 20 x 13 Level - Main
Recreation Room: 25 x 13 Level - Lower 1
Utility Room: 29 x 11 Level - Lower 1
Local Schools
School District: MANHEIM CENTRAL
Listed By / Shown By
Listed By
Agency Name: Berkshire Hathaway HomeServices Homesale Realty

Shown By
Agent Name: Amy Rivera-Plaza
Agent Phone: (717) 341-6558
 First American
Estimate Your Payment
Estimated Payment
$ 1,799.63 per month $1,221.84 Principal & Interest $417.67 Property Tax $160.13 Homeowner's Insurance
3170 Marian Drive | MLS# PALA2090836
This single family home located at 3170 Marian Drive , Manheim, PA 17545 is currently listed for sale by Berkshire Hathaway HomeServices Homesale Realty, with an asking price of $549,000. This property was built in 1974 and has 3 bedrooms and 3 full baths with 2267 sq. ft. Marian Drive is located in the PLEASANT VIEW ESTATES subdivision within the MANHEIM CENTRAL school district. Search PLEASANT VIEW ESTATES real estate on www.amyriverahomes.com today.