
BEDS3
BATHS2 full
SQUARE FEET1,173
MLS#PALA2093054
STATUSACTIVE
PROPERTY TYPEResidential - Mobile Home
SUBDIVISIONCONESTOGA MHP
SCHOOLPENN MANOR
Property Description
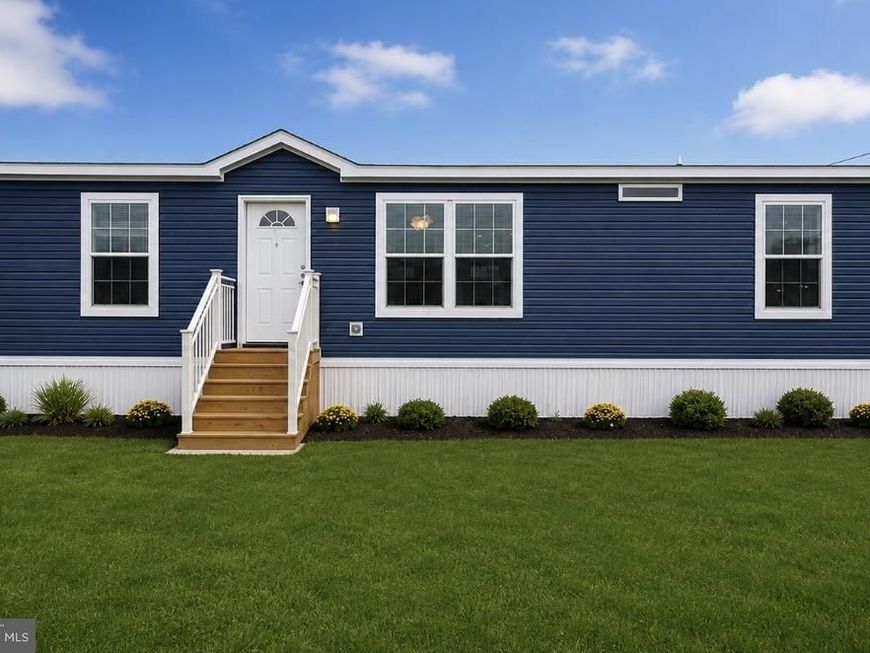
Welcome to Conestoga MHP! Here is your opportunity to make Conestoga MHP your new home! This listing is for a vacant homesite only. Buyers have the opportunity to select a brand-new manufactured home and customize available options to create a home that fits their needs and lifestyle. A proposed home could feature 3 bedrooms and 2 full bathrooms, a spacious living room, modern kitchen with center island, generous dining area, pantry, and a primary suite with a walk-in closet and walk-in shower. Monthly lot rent is $407 and includes water, sewer, and trash. Please note: There is currently no home on this lot. Photos, floor plans, and home details may represent a proposed home and are for illustrative purposes only. Final home selection, options, pricing, site work, community approval, and availability are subject to change. 📞 Contact the listing agent today for additional information regarding the homesite, available floor plans, pricing, and next steps!
Property Features
Property Type: Residential - Mobile Home
Cooling: Central A/C
Fuel Type: Propane - Leased, Propane - Owned
Heating: 90% Forced Air
Home Style: Ranch/Rambler
Lot Size: 0.00 Acre(S)
Roof Type: Architectural Shingle
Stories: 1.0
Taxes: $0
Year Built: 2027
Feature Descriptions
Accessibility: 2+ Access Exits
Additional Structures: Above Grade
Appliances: Built-In Microwave, Dishwasher, Refrigerator, Stove, Washer/Dryer Hookups Only, Water Heater
Electric: 100 Amp Service
Exterior: Modular/Manufactured
Flooring: Carpet, Vinyl
Interior: Bathroom - Stall Shower, Bathroom - Tub Shower, Carpet, Dining Area, Floor Plan - Open, Window Treatments
Lot Dimensions: 0.00 Acre(S)
Municipality: CONESTOGA TWP
Pet Restrictions: Breed Restrictions, Number Limit, Size/Weight Restriction
Sewer: Community Septic Tank
SQFT Above Finished: 1173
SQFT Total Finished: 1173
Structure Type: Manufactured
Water: Community
Windows: Storm
Local Schools
High School: PENN MANOR
School District: PENN MANOR
Listed By / Shown By
Listed By
Agency Name: Iron Valley Real Estate of Lancaster
Agency Phone: 7177402221
Shown By
Agent Name: Amy Rivera-Plaza
Agent Phone: (717) 341-6558
Agency Title: Berkshire Hathaway HomeServices Homesale Realty

 First American
Estimate Your Payment
Estimated Payment
$ 339.57 per month $300.23 Principal & Interest $0.00 Property Tax (data not provided by mls) $39.35 Homeowner's Insurance
3327 Main Street, Unit 8 | MLS# PALA2093054
This single family home located at 3327 Main Street, Unit 8, Conestoga, PA 17516 is currently listed for sale with an asking price of $134,900. This property was built in 2027 and has 3 bedrooms and 2 full baths with 1173 sq. ft. Main Street, Unit 8 is located in the CONESTOGA MHP subdivision within the PENN MANOR school district. Search CONESTOGA MHP real estate on www.amyriverahomes.com today.