
BEDS3
BATHS2 full 1 partial
SQUARE FEET2,015
MLS#PALH2016290
STATUSCOMING SOON
PROPERTY TYPEResidential - Townhouse
SUBDIVISIONHIDDEN MEADOWS
SCHOOLPARKLAND
Property Description
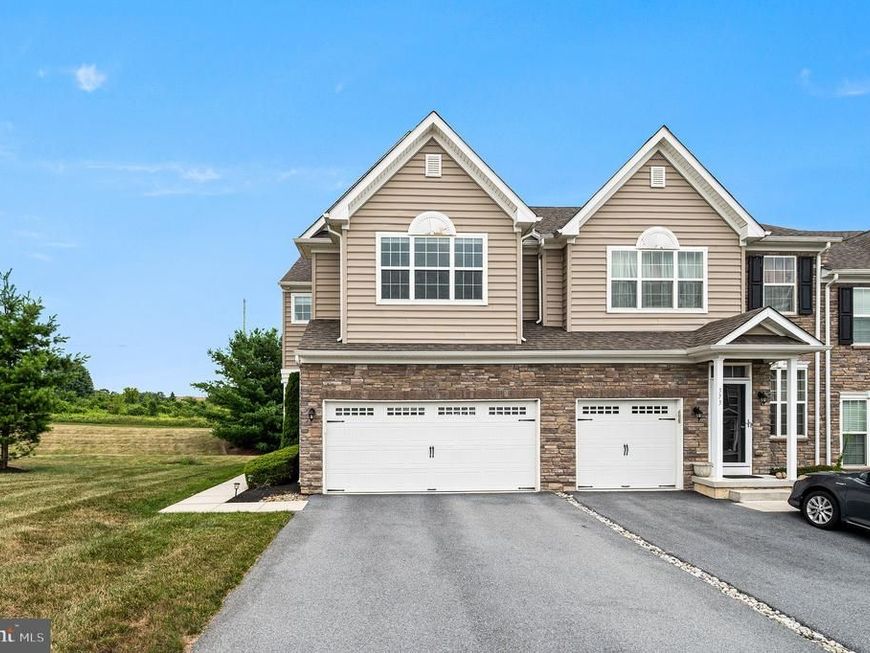
Welcome to 375 Pennycress Road, Allentown, a beautifully maintained end-unit townhome offering over 2,000 square feet of thoughtfully designed living space. Built in 2018, this move-in-ready home features a two-car garage with a 240V outlet ready for electric vehicle (EV) charging, combining modern convenience with everyday comfort. Filled with natural light and enhanced by gleaming hardwood floors throughout both the first and second levels, this home offers the perfect blend of style, functionality, and timeless appeal. From the moment you step inside, you'll appreciate the open-concept floor plan designed for today's lifestyle. The spacious family room flows effortlessly into the gourmet kitchen, featuring granite countertops, stainless steel appliances, abundant cabinetry, and an oversized center island, making it the perfect space for everyday living, entertaining guests, or gathering with family. Just beyond the kitchen, the bright breakfast area opens to the rear deck, creating an inviting spot to enjoy your morning coffee or relax after a long day. Upstairs, where the beautiful hardwood flooring continues, the generous owner's suite serves as a private retreat with a walk-in closet and a luxurious en-suite bath featuring dual vanities and a spacious walk-in shower. Two additional bedrooms, a full hall bath, and the convenience of a second-floor laundry room complete the upper level. The full unfinished basement offers endless possibilities to personalize the home to fit your lifestyle. Whether you envision a media room, home gym, playroom, recreation room, home office, or flexible living space, this expansive area is ready for your finishing touches while still providing ample storage. Located in the highly desirable Hidden Meadows community, you'll enjoy a low-maintenance lifestyle in one of Upper Macungie's most sought-after neighborhoods. This premium end-unit location is ideally situated next to the community mailboxes and additional guest parking, providing exceptional convenience for both homeowners and visitors. Located within the award-winning Parkland School District, the home is just minutes from shopping, restaurants, parks, and major commuter routes including Routes 22, I-78, and Route 309, making commuting and everyday errands effortless. This exceptional home combines modern finishes, quality craftsmanship, a functional floor plan, premium upgrades, and an unbeatable location in one of the Lehigh Valley's most desirable communities. Don't miss your opportunity to make 375 Pennycress Road your next home! Showing starts from August 16, 2026
Property Features
Property Type: Residential - Townhouse
Basement: Unfinished
Basement: Yes
Cooling: Central A/C
Fireplaces: 1
Fuel Type: Natural Gas
Garage: 2
Heating: Central
Home Style: Traditional
Lot Size: 0.00 Acre(S)
Stories: 2.0
Taxes: $5,671
Year Built: 2018
Feature Descriptions
Additional Structures: Above Grade, Below Grade
Appliances: Dishwasher, Dryer, Oven/Range - Gas, Stainless Steel Appliances, Washer, Water Heater
Electric: 200+ Amp Service
Exterior: Sidewalks
Exterior: Vinyl Siding
Fireplace: Gas/Propane
Flooring: Hardwood
HOA Fee: $125.00/Monthly
Interior: Breakfast Area, Combination Dining/Living, Dining Area, Kitchen - Eat-In, Wood Floors
Lot Dimensions: 0.00 Acre(S)
Municipality: UPPER MACUNGIE TWP
Parking Features: Paved Driveway
Parking Notes: 2 Total Parking Spaces
Rooms: Living Room, Dining Room, Primary Bedroom, Bedroom 2,Bedroom 3,Kitchen, Basement, Bathroom 2,Primary Bathroom
Sewer: Public Sewer
SQFT Above Finished: 2015
SQFT Total Finished: 2015
Structure Type: End of Row/Townhouse
Total Garage/Parking Spaces: 2
Utilities: Natural Gas Available, Cable TV Available, Sewer Available, Water Available
Water: Public
Local Schools
School District: PARKLAND
Listed By / Shown By
Listed By
Agency Name: Keller Williams Real Estate -Exton
Agency Phone: 6103634300
Shown By
Agent Name: Amy Rivera-Plaza
Agent Phone: (717) 341-6558
Agency Title: Berkshire Hathaway HomeServices Homesale Realty

 First American
Estimate Your Payment
Estimated Payment
$ 1,668.27 per month $1,057.14 Principal & Interest $472.58 Property Tax $138.54 Homeowner's Insurance
375 Pennycress Road | MLS# PALH2016290
This townhouse located at 375 Pennycress Road , Allentown, PA 18104 is currently listed for sale with an asking price of $475,000. This property was built in 2018 and has 3 bedrooms and 2 full and 1 partial baths with 2015 sq. ft. Pennycress Road is located in the HIDDEN MEADOWS subdivision within the PARKLAND school district. Search HIDDEN MEADOWS real estate on www.amyriverahomes.com today.