
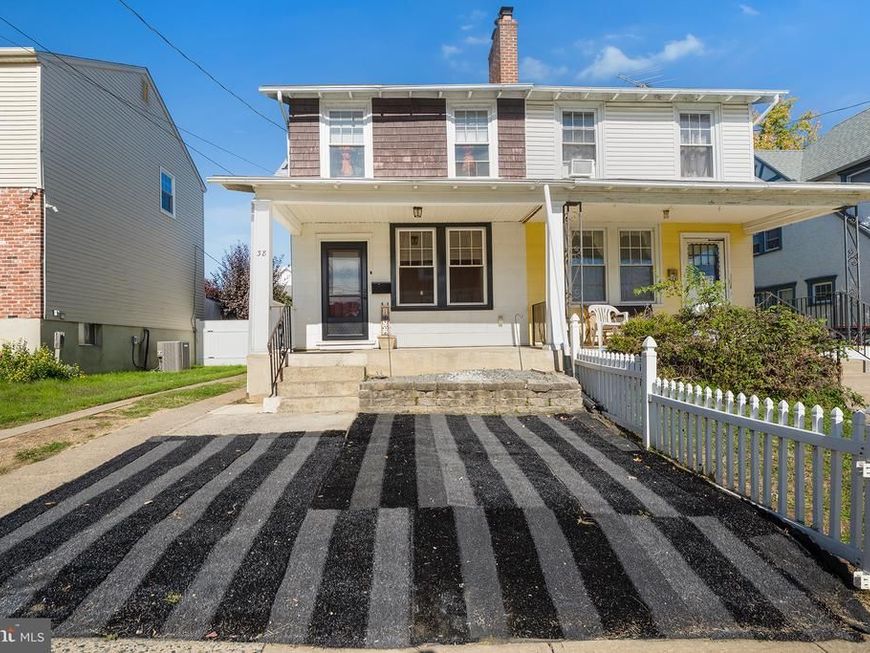
BEDS3
BATHS2 full
SQUARE FEET1,522
MLS#PADE2125128
STATUSACTIVE
PROPERTY TYPEResidential - Single Family
SCHOOLUPPER DARBY
Property Description
This inviting 3-bedroom, 2-full-bathroom twin home features wonderful natural light and pristine refinished wood flooring that is in perfect condition! The welcoming living room boasts a cozy wood-burning fireplace and brand-new windows, flowing seamlessly into a formal dining room adjacent to a well-appointed kitchen outfitted with ample counter space and new stainless steel appliances. Just off the kitchen, a conveniently placed mudroom offers direct access to the rear patio and fenced yard, plus a storage shed- perfect for outdoor relaxation or recreation. Upstairs, you will find three nicely-sized bedrooms and a full bathroom, while a fully finished attic with a bright skylight provides versatile extra living space. The walk-out basement provides abundant storage and laundry space, complete with a beautifully upgraded second full bathroom. Additional upgrades include new entry doors throughout the home and brand new kitchen appliances. Enjoy plenty of off-street parking including a driveway that allows for 2-3 cars, plus a detached garage. Ideally situated in a desirable Upper Darby neighborhood, this home is on the same block as Sellers Memorial Library, a community park and playground. The home is also close to the newly renovated Cobbs Creek Golf Course, the Tiger Woods Center, as well as local grocery stores, pharmacies, shopping, public transit and major commuter routes. Mortgage savings may be available for buyers of this listing.
Upcoming Open Houses
Open House Saturday October 24th, 10:00am - 12:00pm
Open House Sunday October 25th, 12:00pm - 2:00pm
Property Features
Property Type: Residential - Single Family
Basement: Yes
Basement: Partially Finished, Walkout Level
Cooling: Window Unit(s)
Fireplaces: 1
Fuel Type: Natural Gas
Garage: 1
Heating: Radiator
Lot Size: 0.07 Acres
Roof Type: Shingle
Stories: 2.0
Taxes: $5,756
Year Built: 1925
Feature Descriptions
Additional Structures: Above Grade, Below Grade
Appliances: Built-In Microwave, Dishwasher, Oven - Self Cleaning, Refrigerator, Stainless Steel Appliances, Washer, Dryer
Exterior: Asbestos, Stone
Fireplace: Wood
Flooring: Wood
Lot Dimensions: 0.07 Acre(S)
Municipality: UPPER DARBY TWP
Parking Notes: 4 Total Parking Spaces
Rooms: Living Room, Dining Room, Primary Bedroom, Bedroom 2,Bedroom 3,Kitchen, Basement, Storage Room, Attic, Full Bath
Sewer: Public Sewer
SQFT Above Finished: 1522
SQFT Total Finished: 1522
Structure Type: Twin/Semi-Detached
Total Garage/Parking Spaces: 4
Water: Public
Room Sizes
Primary Bedroom: 16 x 12 Level - Upper 1
Bedroom 2: 13 x 9 Level - Upper 1
Bedroom 3: 12 x 9 Level - Upper 1
Full Bath: 8 x 6 Level - Upper 1
Attic: 19 x 16 Level - Upper 2
Living Room: 18 x 15 Level - Main
Dining Room: 13 x 12 Level - Main
Kitchen: 16 x 11 Level - Main
Basement: 28 x 15 Level - Lower 1
Full Bath: 9 x 5 Level - Lower 1
Storage Room: 15 x 10 Level - Lower 1
Local Schools
School District: UPPER DARBY
Listed By / Shown By
Listed By
Agency Name: Redfin Corporation
Agency Phone: 4849620034
Shown By
Agent Name: Amy Rivera-Plaza
Agent Phone: (717) 341-6558
Agency Title: Berkshire Hathaway HomeServices Homesale Realty

 First American
Estimate Your Payment
Estimated Payment
$ 1,171.91 per month $612.03 Principal & Interest $479.67 Property Tax $80.21 Homeowner's Insurance
38 Maple Avenue | MLS# PADE2125128
This single family home located at 38 Maple Avenue , Upper Darby, PA 19082 is currently listed for sale with an asking price of $275,000. This property was built in 1925 and has 3 bedrooms and 2 full baths with 1522 sq. ft. Maple Avenue is located within the UPPER DARBY school district. Search Upper Darby real estate on www.amyriverahomes.com today.