
BEDS3
BATHS3 full 1 partial
SQUARE FEET2,870
MLS#MDPG2212808
STATUSACTIVE
PROPERTY TYPEResidential - Townhouse
SUBDIVISIONBEECH TREE SOUTH VILLAGE
SCHOOLPRINCE GEORGES COUNTY PUBLIC SCHOOLS
Property Description
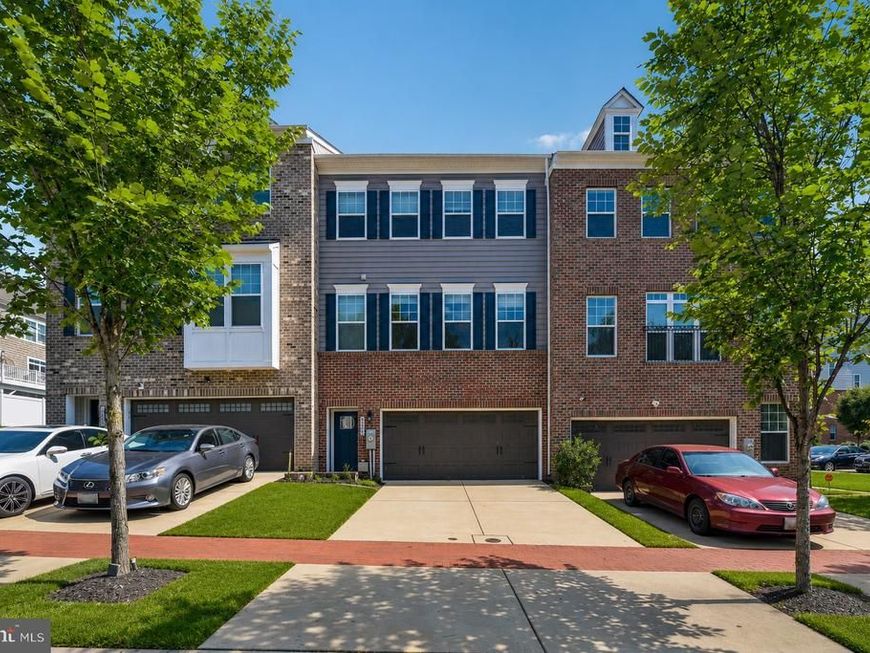
Welcome home to this beautifully appointed 3-bedroom, 3 full bath, 1 half bath townhome offering spacious, modern living across three finished levels. The open-concept main level features rich wood flooring, a stylish kitchen with a center island, and seamless flow into the living and dining areas—ideal for everyday living and entertaining. The fully finished basement with a full bath provides flexible space for a recreation room, home office, fitness area, or guest accommodations. The upper level includes three well-sized bedrooms and two full baths, including a spacious primary suite. Thoughtfully designed with comfort and functionality in mind, this home is move-in ready and offers the perfect blend of style and versatility.
Property Features
Property Type: Residential - Townhouse
Basement: Yes
Basement: Fully Finished
Cooling: Central A/C
Fuel Type: Natural Gas
Garage: 2
Heating: Forced Air
Home Style: Contemporary
Lot Size: 0.04 Acres
Stories: 3.0
Taxes: $6,936
Year Built: 2018
Feature Descriptions
Additional Structures: Above Grade, Below Grade
Appliances: Built-In Microwave, Dishwasher, Disposal, Exhaust Fan, Microwave, Oven - Self Cleaning, Oven - Single, Oven/Range - Gas, Refrigerator, Stove, Washer
Exterior: Brick Front
Exterior: Street Lights
Flooring: Carpet, Luxury Vinyl Plank
HOA Fee: $125.00/Monthly
Interior: Air Filter System, Carpet, Ceiling Fan(s), Dining Area, Floor Plan - Open, Kitchen - Island, Kitchen - Table Space, Recessed Lighting, Bathroom - Soaking Tub, Bathroom - Tub Shower, Walk-in Closet(s), Window Treatments, Wood Floors
Lot Dimensions: 0.04 Acre(S)
Parking Notes: 4 Total Parking Spaces
Pet Restrictions: No Pet Restrictions
Sewer: Public Sewer
SQFT Above Finished: 1920
SQFT Below Finished: 950
SQFT Total Finished: 2870
Structure Type: Interior Row/Townhouse
Total Garage/Parking Spaces: 4
Water: Public
Local Schools
School District: PRINCE GEORGES COUNTY PUBLIC SCHOOLS
Listed By / Shown By
Listed By
Agency Name: Samson Properties
Agency Phone: 7033493900
Shown By
Agent Name: Amy Rivera-Plaza
Agent Phone: (717) 341-6558
Agency Title: Berkshire Hathaway HomeServices Homesale Realty

 First American
Estimate Your Payment
Estimated Payment
$ 1,922.20 per month $1,188.45 Principal & Interest $578.00 Property Tax $155.75 Homeowner's Insurance
3846 Pentland Hills Drive | MLS# MDPG2212808
This townhouse located at 3846 Pentland Hills Drive , Upper Marlboro, MD 20774 is currently listed for sale with an asking price of $534,000. This property was built in 2018 and has 3 bedrooms and 3 full and 1 partial baths with 2870 sq. ft. Pentland Hills Drive is located in the BEECH TREE SOUTH VILLAGE subdivision within the PRINCE GEORGES COUNTY PUBLIC SCHOOLS school district. Search BEECH TREE SOUTH VILLAGE real estate on www.amyriverahomes.com today.