
BEDS3
BATHS1 full
SQUARE FEET1,081
MLS#PAPY2009658
STATUSACTIVE
PROPERTY TYPEResidential - Single Family
SCHOOLSUSQUENITA
Property Description
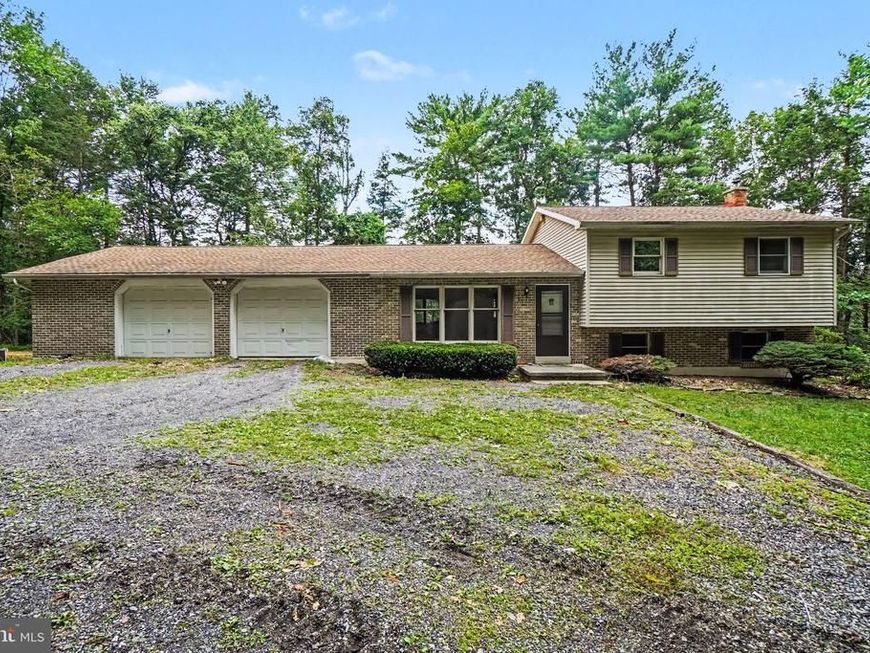
Welcome to 40 Montebello Road! Tucked away on 1.68 wooded acres, this 3-bedroom, 1-bath home offers a peaceful setting, plenty of space, and an opportunity to make it your own. Inside, you'll find a functional floor plan with generously sized living spaces, a kitchen featuring hardwood flooring and ample cabinetry, and an updated bathroom with a walk-in shower. Three bedrooms provide comfortable living space, while the unfinished lower level offers plenty of room for storage, a workshop, or future possibilities. Additional features include 200-amp electrical service, electric baseboard heat, Mitsubishi mini-split cooling, and a wood-burning stove. Outside, mature trees surround the property, creating a private, wooded setting with room to enjoy the outdoors. The oversized two-car garage provides excellent storage and workspace, while a separate shed offers additional space for lawn equipment, tools, and outdoor gear. The home is ready for its next owner to bring their vision and personal touches. Pre-listing home and septic inspections have already been completed, with reports available for buyer review. If you've been searching for acreage, privacy, garage space, and potential, 40 Montebello Road is one you'll want to see!
Property Features
Property Type: Residential - Single Family
Basement: Daylight, Partial, Heated, Interior Access, Outside Entrance, Partial, Poured Concrete, Rear Entrance, Rough Bath Plumb, Unfinished, Walkout Level
Basement: Yes
Cooling: Central A/C
Fireplaces: 1
Fuel Type: Electric
Garage: 2
Heating: Baseboard - Electric
Home Style: Split Level
Lot Size: 1.68 Acres
Roof Type: Asphalt
Stories: 1.5
Taxes: $2,500
Year Built: 1988
Feature Descriptions
Additional Structures: Above Grade, Below Grade
Appliances: Refrigerator, Stove, Washer, Dryer
Exterior: Outbuilding(s)
Exterior: Brick, Vinyl Siding
Fireplace: Wood, Free Standing
Flooring: Carpet, Laminate Plank
Interior: Bathroom - Walk-In Shower, Carpet, Floor Plan - Traditional, Kitchen - Country, Stove - Wood, Walk-in Closet(s)
Lot: Backs to Trees, Front Yard, Level, Partly Wooded, Private, Rear Yard, Secluded, Trees/Wooded
Lot Dimensions: 1.68 Acre(S)
Municipality: WHEATFIELD TWP
Parking Features: Crushed Stone
Parking Notes: 8 Total Parking Spaces
Rooms: Living Room, Dining Room, Bedroom 2,Bedroom 3,Kitchen, Bedroom 1,Bathroom 1
Sewer: Private Sewer
SQFT Above Finished: 1081
SQFT Total Finished: 1081
Structure Type: Detached
Total Garage/Parking Spaces: 8
Water: Well
Wooded: Yes
Room Sizes
Bathroom 1: 8 x 7 Level - Upper 1
Bedroom 1: 13 x 12 Level - Upper 1
Bedroom 2: 9 x 14 Level - Upper 1
Bedroom 3: 9 x 11 Level - Upper 1
Living Room: 20 x 12 Level - Main
Dining Room: 10 x 12 Level - Main
Kitchen: 9 x 12 Level - Main
Local Schools
High School: SUSQUENITA
School District: SUSQUENITA
Listed By / Shown By
Listed By
Agency Name: Myrtle & Main Realty
Agency Phone: 7179573333
Shown By
Agent Name: Amy Rivera-Plaza
Agent Phone: (717) 341-6558
Agency Title: Berkshire Hathaway HomeServices Homesale Realty

 First American
Estimate Your Payment
Estimated Payment
$ 938.08 per month $645.19 Principal & Interest $208.33 Property Tax $84.55 Homeowner's Insurance
40 Montebello Road | MLS# PAPY2009658
This single family home located at 40 Montebello Road , Duncannon, PA 17020 is currently listed for sale with an asking price of $289,900. This property was built in 1988 and has 3 bedrooms and 1 full baths with 1081 sq. ft. Montebello Road is located within the SUSQUENITA school district. Search Duncannon real estate on www.amyriverahomes.com today.