
BEDS3
BATHS3 full 1 partial
SQUARE FEET2,490
MLS#PABU2128120
STATUSACTIVE
PROPERTY TYPEResidential - Townhouse
SUBDIVISIONDOYLESTOWN POINTE
SCHOOLCENTRAL BUCKS
Property Description
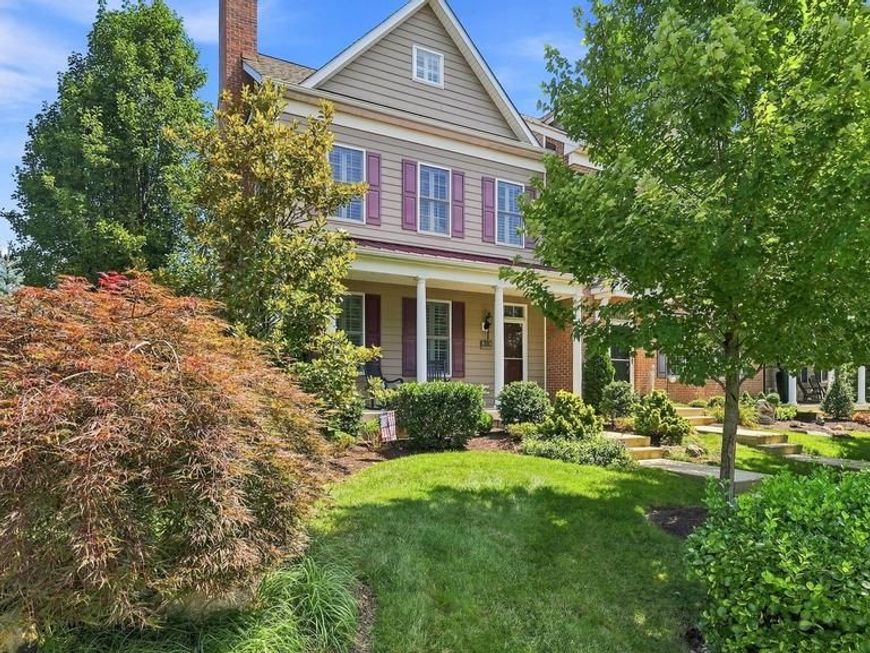
Welcome to this beautifully maintained end-unit townhome offering nearly 2,500 square feet of elegant living space in the heart of Doylestown Borough. With windows on three sides, abundant natural light, and professionally landscaped outdoor spaces, this home offers the perfect blend of luxury, privacy, and low-maintenance living. A charming covered front porch welcomes you into an open floor plan featuring gleaming hardwood floors, plantation shutters throughout, crown molding, and a spacious living room highlighted by a gas fireplace with a custom mantel and tray ceiling with accent lighting. The gourmet kitchen is designed for both everyday living and entertaining, offering granite countertops, abundant cabinetry, stainless steel appliances, generous prep space, a stylish tile backsplash, and a bright breakfast area with sliding doors leading to a spacious composite deck overlooking professionally landscaped gardens and a fenced side yard. A retractable awning with integrated lighting creates the perfect outdoor setting for relaxing or entertaining well into the evening. Upstairs, the luxurious primary suite features a large walk-in closet and a spa-inspired ensuite bath with dual vanities and an oversized frameless glass walk-in shower. A second bedroom with a walk-in closet is served by a full hall bath, while the third-floor suite offers a private ensuite bath and ample storage—perfect for guests, a home office, or multigenerational living. The finished basement provides exceptional flexible living space ideal for a media room, fitness area, playroom, or second family room, with rough-in plumbing and an ejector pump already installed for a future bathroom. Additional highlights include a mudroom, one-car garage with epoxy flooring, an electric vehicle charging outlet, generator transfer switch, irrigation system for the lawn and gardens, and newer stainless steel microwave and gas range. Located in the award-winning Central Bucks School District, you'll enjoy sidewalks leading to the shops, restaurants, coffee houses, museums, parks, and entertainment that make Doylestown one of Bucks County's most desirable destinations. Walk to the County Theater, Mercer Museum, Fonthill Castle, Moravian Pottery & Tile Works, SEPTA Regional Rail, and enjoy the vibrant dining, arts, and cultural scene right outside your door. This is more than a home; it's a lifestyle.
Property Features
Property Type: Residential - Townhouse
Basement: Yes
Basement: Full, Poured Concrete
Cooling: Central A/C
Fireplaces: 1
Fuel Type: Natural Gas
Garage: 1
Heating: 90% Forced Air
Home Style: A-Frame
Lot Size: 0.00 Acre(S)
Roof Type: Architectural Shingle
Stories: 3.0
Taxes: $10,230
Year Built: 2016
Feature Descriptions
Additional Structures: Above Grade, Below Grade
Appliances: Built-In Range, Stainless Steel Appliances, Dishwasher, Disposal, Oven/Range - Gas, Refrigerator
Exterior: Awning(s), Sidewalks
Exterior: Frame
Fencing: Partially, Vinyl
Fireplace: Marble
HOA Fee: $325.00/Monthly
Interior: Bathroom - Tub Shower, Bathroom - Stall Shower, Breakfast Area, Butlers Pantry, Carpet, Ceiling Fan(s), Crown Moldings, Dining Area, Floor Plan - Open, Kitchen - Gourmet, Kitchen - Island, Pantry, Recessed Lighting, Walk-in Closet(s)
Lot Dimensions: 0.00 Acre(S)
Municipality: DOYLESTOWN BORO
Number of Rooms: 10
Parking Features: Asphalt Driveway, Paved Parking
Parking Notes: 1 Total Parking Spaces
Rooms: Living Room, Primary Bedroom, Bedroom 2,Bedroom 3,Kitchen, Family Room, Breakfast Room, Laundry, Mud Room
Sewer: Public Sewer
SQFT Above Finished: 2490
SQFT Total Finished: 2490
Structure Type: End of Row/Townhouse
Total Garage/Parking Spaces: 1
Utilities: Under Ground
Water: Public
Room Sizes
Living Room: 19 x 14 Level - Main
Breakfast Room: 17 x 14 Level - Main
Kitchen: 15 x 11 Level - Main
Primary Bedroom: 17 x 14 Level - Upper 1
Bedroom 2: 16 x 11 Level - Upper 1
Mud Room: 6 x 9 Level - Main
Family Room: 19 x 21 Level - Lower 1
Bedroom 3: 22 x 16 Level - Upper 2
Local Schools
High School: CENTRAL BUCKS HIGH SCHOOL WEST
Middle School: LENAPE
Elementary School: LINDEN
School District: CENTRAL BUCKS
Listed By / Shown By
Listed By
Agency Name: Keller Williams Real Estate-Doylestown
Agency Phone: 2153405700
Shown By
Agent Name: Amy Rivera-Plaza
Agent Phone: (717) 341-6558
Agency Title: Berkshire Hathaway HomeServices Homesale Realty

 First American
Estimate Your Payment
Estimated Payment
$ 3,042.24 per month $1,936.02 Principal & Interest $852.50 Property Tax $253.72 Homeowner's Insurance
5 Chapman Avenue | MLS# PABU2128120
This townhouse located at 5 Chapman Avenue, Doylestown, PA 18901 is currently listed for sale with an asking price of $869,900. This property was built in 2016 and has 3 bedrooms and 3 full and 1 partial baths with 2490 sq. ft. Chapman Avenue is located in the DOYLESTOWN POINTE subdivision within the CENTRAL BUCKS school district. Search DOYLESTOWN POINTE real estate on www.amyriverahomes.com today.