
BEDS2
BATHS2 full
SQUARE FEET1,692
MLS#PABK2080042
STATUSACTIVE
PROPERTY TYPEResidential - Single Family
SCHOOLWILSON
Property Description
Property Features
Property Type: Residential - Single Family
Basement: Yes
Basement: Connecting Stairway, Partial, Unfinished
Cooling: None
Fuel Type: Electric
Garage: 2
Heating: Baseboard - Electric
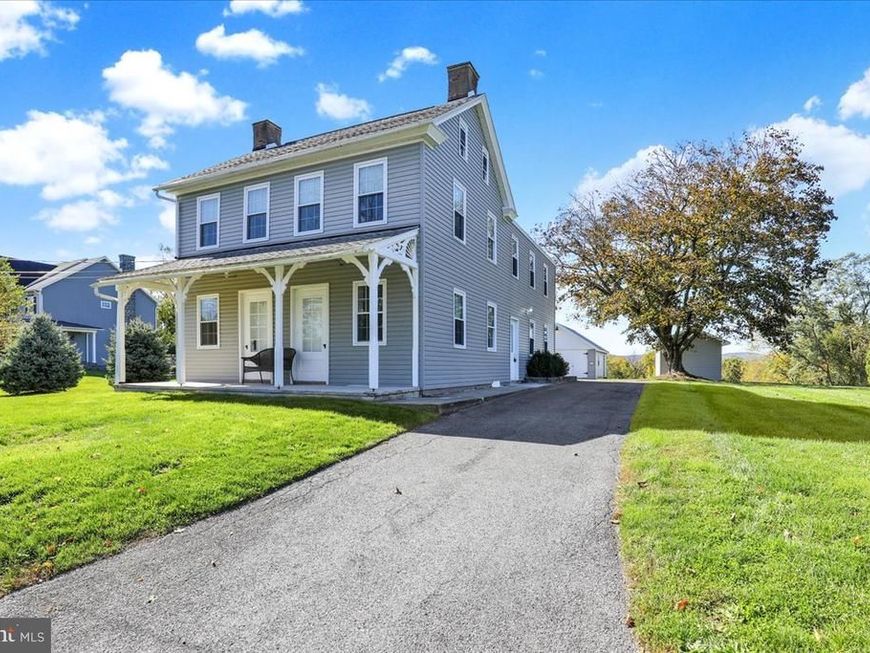
Home Style: Traditional, Farmhouse/National Folk
Lot Size: 1.23 Acres
Roof Type: Pitched, Shingle
Stories: 2.0
Taxes: $4,470
Year Built: 1890
Feature Descriptions
Additional Structures: Above Grade, Below Grade
Appliances: Dishwasher, Dryer, Washer, Exhaust Fan, Microwave, Oven - Single, Oven/Range - Electric, Range Hood, Refrigerator, Water Heater
Electric: Circuit Breakers
Exterior: Vinyl Siding, Brick
Exterior: Exterior Lighting, Secure Storage
Flooring: Hardwood, Luxury Vinyl Plank, Vinyl
Interior: Additional Stairway, Bathroom - Tub Shower, Bathroom - Walk-In Shower, Built-Ins, Combination Dining/Living, Curved Staircase, Dining Area, Family Room Off Kitchen, Floor Plan - Traditional, Kitchen - Eat-In, Pantry, Recessed Lighting, Wood Floors, Upgraded Countertops
Location: Rural
Lot: Front Yard, Rear Yard, Level, SideYard(s), Rural, Open, Not In Development
Lot Dimensions: 1.23 Acre(S)
Municipality: LOWER HEIDELBERG TWP
Number of Rooms: 6
Parking Features: Paved Driveway
Parking Notes: 8 Total Parking Spaces
Rooms: Living Room, Bedroom 2,Kitchen, Family Room, Bedroom 1,Mud Room
Sewer: On Site Septic
Special View Info: Pasture, Trees/Woods, Mountain
SQFT Above Finished: 1692
SQFT Total Finished: 1692
Structure Type: Detached
Total Garage/Parking Spaces: 8
Utilities: Cable TV Available
Water: Well
Room Sizes
Bedroom 1: 18 x 10 Level - Upper 1
Bedroom 2: 19 x 10 Level - Upper 1
Living Room: 18 x 10 Level - Main
Kitchen: 15 x 10 Level - Main
Mud Room: 10 x 7 Level - Main
Family Room: 18 x 8 Level - Main
Local Schools
School District: WILSON
Listed By / Shown By
Listed By
Agency Name: RE/MAX Of Reading
Agency Phone: 6106702770
Shown By
Agent Name: Amy Rivera-Plaza
Agent Phone: (717) 341-6558
Agency Title: Berkshire Hathaway HomeServices Homesale Realty

 First American
Estimate Your Payment
Estimated Payment
$ 1,326.53 per month $843.49 Principal & Interest $372.50 Property Tax $110.54 Homeowner's Insurance
50 Heffner Road | MLS# PABK2080042
This single family home located at 50 Heffner Road, Wernersville, PA 19565 is currently listed for sale with an asking price of $379,000. This property was built in 1890 and has 2 bedrooms and 2 full baths with 1692 sq. ft. Heffner Road is located within the WILSON school district. Search Wernersville real estate on www.amyriverahomes.com today.