
BEDS3
BATHS1 full
SQUARE FEET1,768
MLS#PALH2016480
STATUSACTIVE
PROPERTY TYPEResidential - Single Family
SUBDIVISIONUPPER SAUCON
SCHOOLSOUTHERN LEHIGH
Property Description
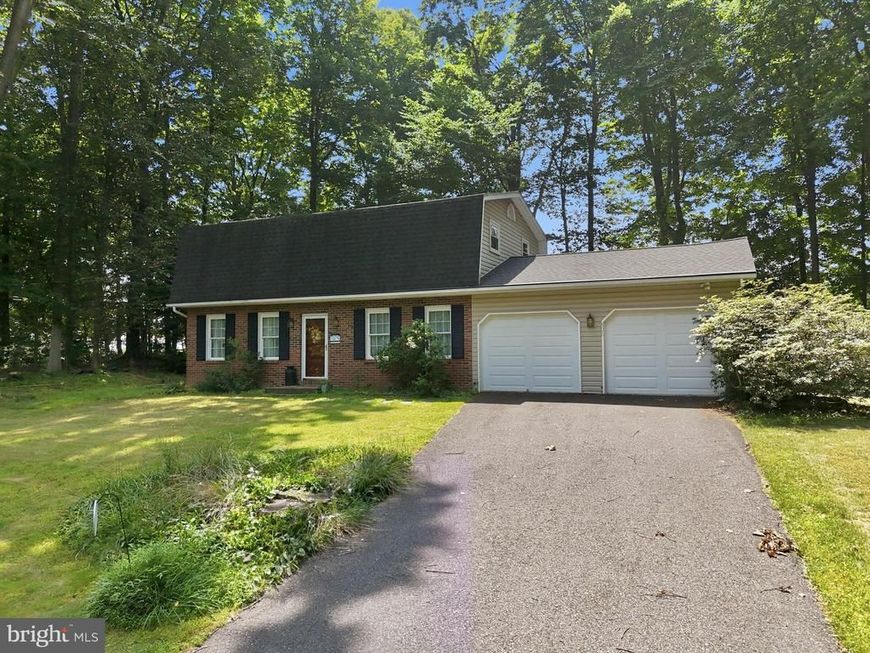
Discover the perfect blend of privacy and convenience at 506 N. Liberty Street in Coopersburg. Tucked away from the road on a beautifully wooded lot, this inviting 3-bedroom home offers a peaceful retreat surrounded by mature trees and abundant wildlife, creating a tranquil setting that’s hard to find. Inside, you’ll find comfortable living spaces filled with natural light and a functional floor plan ready for your personal touch. Step outside and enjoy your morning coffee while taking in the sights and sounds of nature, or entertain family and friends in the privacy of your own backyard oasis. Despite its secluded setting, this home is ideally located just minutes from the Promenade Shops at Saucon Valley, with easy access to Routes 309, 378, and Interstate 78, making commuting throughout the Lehigh Valley a breeze. Enjoy the convenience of being close to shopping, dining, parks, and all the charm of downtown Coopersburg. Offering the best of peaceful, nature-filled living with exceptional convenience, this is a rare opportunity to own a home that truly feels like a private retreat while remaining close to everything you need. Come experience the unique lifestyle that 506 N. Liberty Street has to offer.
Upcoming Open Houses
Open House Sunday August 9th, 1:00pm - 4:00pm
Open House Sunday August 9th, 1:00pm - 4:00pm
Property Features
Property Type: Residential - Single Family
Basement: Yes
Basement: Full
Fuel Type: Electric, Wood
Garage: 2
Heating: Baseboard - Electric, Wood Burn Stove
Home Style: Ranch/Rambler
Lot Size: 0.76 Acres
Stories: 2.0
Taxes: $4,817
Year Built: 1972
Feature Descriptions
Additional Structures: Above Grade
Exterior: Asphalt, Brick, Vinyl Siding
Fencing: Split Rail
Lot Dimensions: 0.76 Acre(S)
Municipality: UPPER SAUCON TWP
Parking Notes: 2 Total Parking Spaces
Pet Restrictions: No Pet Restrictions
Rooms: Living Room, Dining Room, Kitchen
Sewer: On Site Septic
SQFT Above Finished: 1768
SQFT Total Finished: 1768
Structure Type: Detached
Total Garage/Parking Spaces: 2
Water: Private
Room Sizes
Dining Room: 13 x 11 Level - Main
Kitchen: 19 x 12 Level - Main
Living Room: 13 x 23 Level - Main
Local Schools
Middle School: SOUTHERN LEHIGH
Elementary School: LIBERTY BELL
School District: SOUTHERN LEHIGH
Listed By / Shown By
Listed By
Agency Name: EXP Realty, LLC
Agency Phone: 8883977352
Shown By
Agent Name: Amy Rivera-Plaza
Agent Phone: (717) 341-6558
Agency Title: Berkshire Hathaway HomeServices Homesale Realty

 First American
Estimate Your Payment
Estimated Payment
$ 1,380.62 per month $865.75 Principal & Interest $401.42 Property Tax $113.46 Homeowner's Insurance
506 N Liberty Street | MLS# PALH2016480
This single family home located at 506 N Liberty Street, Coopersburg, PA 18036 is currently listed for sale with an asking price of $389,000. This property was built in 1972 and has 3 bedrooms and 1 full baths with 1768 sq. ft. N Liberty Street is located in the UPPER SAUCON subdivision within the SOUTHERN LEHIGH school district. Search UPPER SAUCON real estate on www.amyriverahomes.com today.