
BEDS3
BATHS2 full
SQUARE FEET1,542
MLS#PALH2017240
STATUSACTIVE
PROPERTY TYPEResidential - Single Family
SCHOOLSOUTHERN LEHIGH
Property Description
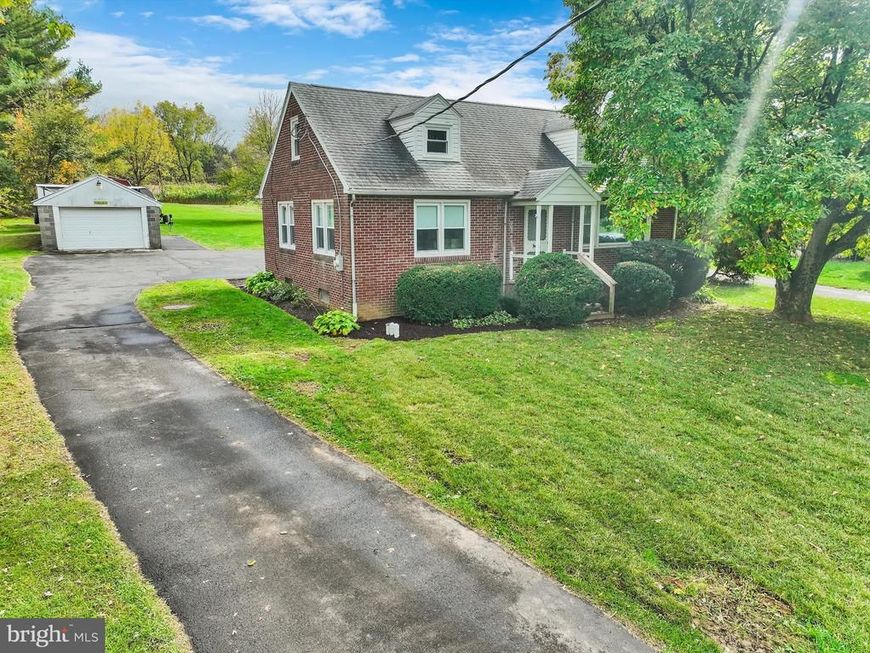
COZY, CLEAN, AND COUNTRY! Situated amidst country fields on over one acre, this Cape Cod home offers a harmonious blend of classic charm and modern comfort. The original brick structure was built in 1949, with the aluminum-sided addition built later. The interior was designed to provide both functionality and convenience; and the traditional floor plan features three spacious bedrooms and one full bath on main level. The second level bedroom includes numerous built-ins and walk-in attic storage, along with the opportunity for creative expansion. The heart of the home is an inviting, expanded kitchen, complete with eat-in and country-style dining areas, newer dishwasher (2024), large pantry, self-cleaning electric range, refrigerator (included, "as is"), built-in ironing board, and exterior door to deck. The entry-level bedrooms offer convenience, while the full basement presents endless possibilities with its ready-to-finish full bath, with shower plumbing and newer commode (2026) already in place. Additionally, with its outside entrance, the basement provides potential for additional rooms. The outdoor living space boasts a landscaped level lot with a tranquil rear yard. Enjoy panoramic views of the surrounding mountains which create a picturesque backdrop for outdoor gatherings or quiet moments with morning coffee. The expansive deck is the ideal spot for relaxation before or after work. A detached two-car garage offers ample vehicle space, complemented by additional off-street parking. The outbuilding adds further versatility, whether for gardening tools or creative projects. Many replacement windows; roof replaced in 2015; and a brand new sewer lateral connection to public sewer (2026)! Some cosmetic touches will make this a perfect home, so embrace the opportunity to make this charming residence your own! Make your appointment today to preview this special home! OPEN HOUSE - SUNDAY, OCTOBER 25TH; 1:00 to 4:00 PM.
Property Features
Property Type: Residential - Single Family
Basement: Yes
Basement: Full, Rough Bath Plumb, Space For Rooms, Unfinished, Windows, Outside Entrance
Cooling: None
Fuel Type: Electric, Oil
Garage: 1
Heating: Hot Water & Baseboard - Electric, Radiator
Home Style: Cape Cod
Lot Size: 1.19 Acres
Roof Type: Asphalt
Stories: 1.5
Taxes: $5,081
Year Built: 1949
Feature Descriptions
Additional Structures: Above Grade, Below Grade
Appliances: Dishwasher, Refrigerator, Water Heater
Exterior: Brick, Aluminum Siding
Exterior: Outbuilding(s)
Flooring: Carpet, Vinyl
Interior: Attic, Bathroom - Tub Shower, Bathroom - Stall Shower, Breakfast Area, Built-Ins, Carpet, Combination Kitchen/Dining, Dining Area, Entry Level Bedroom, Floor Plan - Traditional, Formal/Separate Dining Room, Kitchen - Eat-In, Kitchen - Country, Kitchen - Table Space
Location: Rural
Lot: Front Yard, Irregular, Level, Not In Development, Rear Yard, Rural
Lot Dimensions: 1.19 Acre(S)
Municipality: UPPER SAUCON TWP
Number of Rooms: 6
Parking Notes: 1 Total Parking Spaces
Rooms: Living Room, Dining Room, Primary Bedroom, Bedroom 2,Bedroom 3,Kitchen, Bathroom 1,Attic, Half Bath
Sewer: Public Sewer
Special View Info: Garden/Lawn, Panoramic, Mountain, Street
SQFT Above Finished: 1542
SQFT Total Finished: 1542
Structure Type: Detached
Total Garage/Parking Spaces: 1
Water: Conditioner, Well
Room Sizes
Living Room: 22 x 12 Level - Main
Dining Room: 17 x 8 Level - Main
Kitchen: 20 x 12 Level - Main
Primary Bedroom: 12 x 11 Level - Main
Bedroom 2: 12 x 11 Level - Main
Bathroom 1: 8 x 8 Level - Main
Bedroom 3: 25 x 11 Level - Upper 1
Local Schools
High School: SOUTHERN LEHIGH SENIOR
School District: SOUTHERN LEHIGH
Listed By / Shown By
Listed By
Agency Name: RE/MAX Centre Realtors
Agency Phone: 2153438200
Shown By
Agent Name: Amy Rivera-Plaza
Agent Phone: (717) 341-6558
Agency Title: Berkshire Hathaway HomeServices Homesale Realty

 First American
Estimate Your Payment
Estimated Payment
$ 1,492.99 per month $945.64 Principal & Interest $423.42 Property Tax $123.93 Homeowner's Insurance
5296 Limeport Pike | MLS# PALH2017240
This single family home located at 5296 Limeport Pike, Coopersburg, PA 18036 is currently listed for sale with an asking price of $424,900. This property was built in 1949 and has 3 bedrooms and 2 full baths with 1542 sq. ft. Limeport Pike is located within the SOUTHERN LEHIGH school district. Search Coopersburg real estate on www.amyriverahomes.com today.