
BEDS3
BATHS2 full
SQUARE FEET2,432
MLS#MDCH2058188
STATUSACTIVE
PROPERTY TYPEResidential - Single Family
SUBDIVISIONRED HILL EST SUB
SCHOOLCHARLES COUNTY PUBLIC SCHOOLS
Property Description
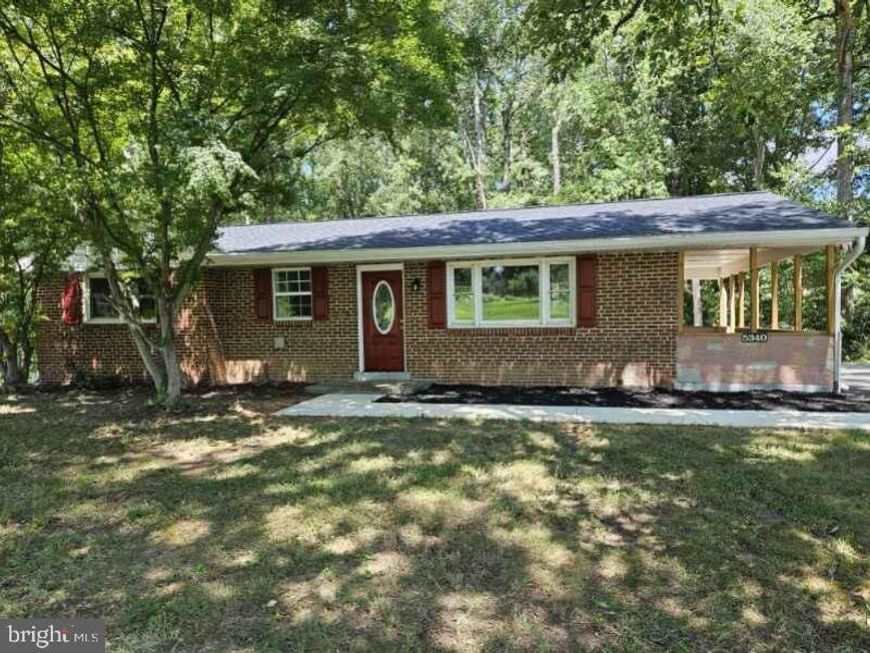
All brick rambler tucked away on 1.2 acres surrounded by lush flora and fauna. One level living awaits you in this beautiful country setting that automatically calms you and lifts any stress you may have as soon as you pull into your driveway. This 3Bd/2Bath rambler has many upgrades which includes a 2 yr old roof (transferrable warranty), HVAC and water heater. The kitchen has been updated with new cabinets, quartz countertops and stainless steel appliances. New vinyl flooring throughout main level and new carpet in all three bedroom. Wait there's more…. The outside side, covered porch offers additional "living space" for enjoying your morning coffee or nighttime cocktail while gazing at your lovely surroundings enjoying a sunny morning or an evening breeze. Did I mention the unfinished basement, with washer/dryer hookup, has 1,216 sq. ft .for you to design to your specifications? Have at it! Come take a tour of your new home.
Property Features
Property Type: Residential - Single Family
Basement: Yes
Basement: Full, Unfinished, Outside Entrance, Rear Entrance
Cooling: Central A/C
Fuel Type: Electric
Heating: Forced Air
Home Style: Ranch/Rambler
Lot Size: 1.20 Acres
Roof Type: Architectural Shingle
Stories: 2.0
Taxes: $282,900
Year Built: 1967
Feature Descriptions
Additional Structures: Above Grade, Below Grade
Appliances: Dishwasher, Oven/Range - Electric, Refrigerator, Stainless Steel Appliances, Washer/Dryer Hookups Only, Water Heater, Built-In Microwave, Water Dispenser, Icemaker
Exterior: Brick
Flooring: Carpet, Luxury Vinyl Plank
Interior: Ceiling Fan(s), Floor Plan - Traditional, Kitchen - Eat-In, Kitchen - Table Space, Primary Bath(s), Pantry, Bathroom - Tub Shower
Lot Dimensions: 1.20 Acre(S)
Parking Features: Gravel Driveway
Parking Notes: 6 Total Parking Spaces
Sewer: Septic Exists
SQFT Above Finished: 1216
SQFT Below Finished: 1216
SQFT Total Finished: 2432
Structure Type: Detached
Total Garage/Parking Spaces: 6
Utilities: Water Available, Sewer Available, Electric Available
Water: Well, Community
Local Schools
High School: HENRY E. LACKEY
Middle School: GENERAL SMALLWOOD
Elementary School: GALE-BAILEY
School District: CHARLES COUNTY PUBLIC SCHOOLS
Listed By / Shown By
Listed By
Agency Name: RE/MAX Realty Group
Agency Phone: 3018558600
Shown By
Agent Name: Amy Rivera-Plaza
Agent Phone: (717) 341-6558
Agency Title: Berkshire Hathaway HomeServices Homesale Realty

 First American
Estimate Your Payment
Estimated Payment
$ 24,518.96 per month $834.59 Principal & Interest $23,575.00 Property Tax $109.37 Homeowner's Insurance
5340 Nelson Point Road | MLS# MDCH2058188
This single family home located at 5340 Nelson Point Road, Indian Head, MD 20640 is currently listed for sale with an asking price of $374,999. This property was built in 1967 and has 3 bedrooms and 2 full baths with 2432 sq. ft. Nelson Point Road is located in the RED HILL EST SUB subdivision within the CHARLES COUNTY PUBLIC SCHOOLS school district. Search RED HILL EST SUB real estate on www.amyriverahomes.com today.