
BEDS3
BATHS2 full 1 partial
SQUARE FEET2,323
MLS#PADE2121218
STATUSACTIVE
PROPERTY TYPEResidential - Single Family
SUBDIVISIONDREXEL PARK
SCHOOLUPPER DARBY
Property Description
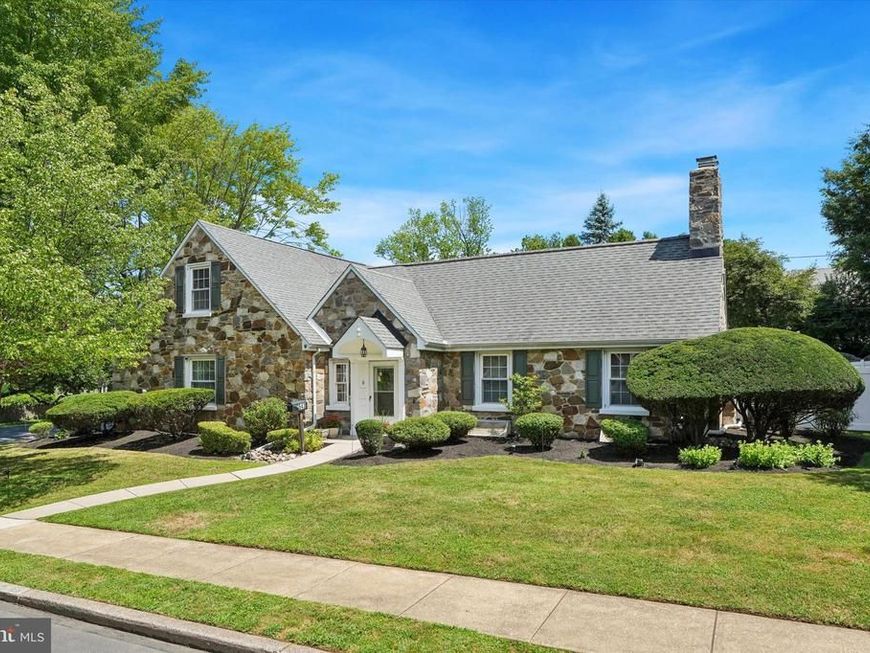
Beautiful Drexel Park 2 story Stone home with the 1st floor Primary Bedroom & Bath you have been waiting for! Large Formal Living Room with fireplace, formal Dining Room with wainscoting opens to a new gourmet Kitchen with gas cooktop, double oven --all appliances stainless. There is a 1st floor powder room and a lovely sunroom. This home has many newer upgrades and a fenced in backyard that is very spacious--great for entertaining!!! The second floor has a bedroom and bonus room and Laundry area. This home has 2300+ square feet. Central Air & 2 car Garage
Property Features
Property Type: Residential - Single Family
Basement: Yes
Basement: Unfinished
Cooling: Central A/C
Fireplaces: 1
Fuel Type: Natural Gas
Garage: 2
Heating: Forced Air
Home Style: Cape Cod
Lot Size: 0.26 Acres
Roof Type: Architectural Shingle
Stories: 2.0
Taxes: $13,722
Year Built: 1940
Feature Descriptions
Accessibility: Grab Bars Mod
Additional Structures: Above Grade, Below Grade
Appliances: Cooktop, Dishwasher, Oven - Double, Refrigerator, Stainless Steel Appliances, Built-In Microwave
Exterior: Stone
Fencing: Vinyl
Flooring: Wood
Interior: Ceiling Fan(s), Entry Level Bedroom, Floor Plan - Traditional, Formal/Separate Dining Room, Kitchen - Gourmet, Primary Bath(s), Upgraded Countertops, Wood Floors, Walk-in Closet(s)
Location: Corner Lot/Unit
Lot: Front Yard, Landscaping, Rear Yard, Corner, Level
Lot Dimensions: 0.26 Acre(S)
Municipality: UPPER DARBY TWP
Parking Notes: 6 Total Parking Spaces
Pet Restrictions: No Pet Restrictions
Rooms: Living Room, Dining Room, Kitchen, Foyer, Sun/Florida Room, Laundry, Mud Room, Bonus Room
Sewer: Public Sewer
Special View Info: Garden/Lawn
SQFT Above Finished: 2323
SQFT Total Finished: 2323
Structure Type: Detached
Total Garage/Parking Spaces: 6
Utilities: Cable TV, Electric Available, Natural Gas Available, Sewer Available, Water Available
Water: Public
Windows: Replacement
Local Schools
High School: UPPER DARBY SENIOR
Middle School: DREXEL HILL
Elementary School: HILLCREST
School District: UPPER DARBY
Listed By / Shown By
Listed By
Agency Name: Compass Pennsylvania, LLC
Agency Phone: 6109470408
Shown By
Agent Name: Amy Rivera-Plaza
Agent Phone: (717) 341-6558
Agency Title: Berkshire Hathaway HomeServices Homesale Realty

 First American
Estimate Your Payment
Estimated Payment
$ 2,394.56 per month $1,106.11 Principal & Interest $1,143.50 Property Tax $144.96 Homeowner's Insurance
543 Kenwood Road | MLS# PADE2121218
This single family home located at 543 Kenwood Road , Drexel Hill, PA 19026 is currently listed for sale with an asking price of $497,000. This property was built in 1940 and has 3 bedrooms and 2 full and 1 partial baths with 2323 sq. ft. Kenwood Road is located in the DREXEL PARK subdivision within the UPPER DARBY school district. Search DREXEL PARK real estate on www.amyriverahomes.com today.