
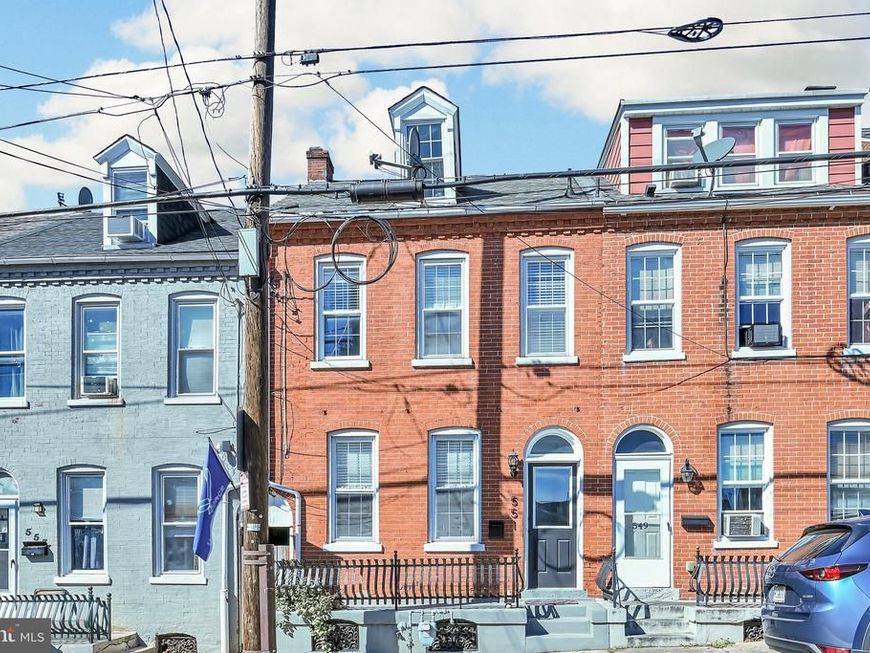
BEDS4
BATHS1 full 1 partial
SQUARE FEET1,797
MLS#PALA2097646
Cooperative Broker Compensation: 2.5%
STATUSACTIVE
PROPERTY TYPEResidential - Townhouse
SUBDIVISIONSOWE NEIGHBORHOOD - CABBAGE HILL
SCHOOLSCHOOL DISTRICT OF LANCASTER
Property Description
Terrific townhome in the Southwest (SoWe) and Cabbage Hill neighborhoods has been tastefully remodeled. It features 4 bedrooms, 1.5 baths, economical gas heat and central air. The kitchen has ample cabinet space and beautiful granite countertops. The laundry and half bath are located on the first floor. There is no need to carry the laundry to the basement! A fenced in yard with shed is a great place to unwind and entertain. The second-floor features 3 generously sized bedrooms with a full bath. The third-floor room could be used as another bedroom or for just about anything else you need it for. The home has hardwood floors, high ceilings and exposed brick. The mix of old and new creates a comfortable feel. The location will allow you to explore the city and enjoy all that is has to offer.
Property Features
Property Type: Residential - Townhouse
Basement: Yes
Basement: Drain, Full, Interior Access, Unfinished
Cooling: Central A/C
Fuel Type: Natural Gas
Heating: Forced Air, Baseboard - Electric
Home Style: Traditional
Lot Size: 0.04 Acres
Roof Type: Asphalt, Built-Up
Stories: 2.5
Taxes: $2,644
Year Built: 1892
Cooperative Broker Compensation: 2.5%
Feature Descriptions
Additional Structures: Above Grade, Below Grade
Appliances: Built-In Microwave, Dishwasher, Oven/Range - Gas, Stainless Steel Appliances, Water Heater
Electric: Circuit Breakers
Exterior: Brick, Masonry, Aluminum Siding
Exterior: Exterior Lighting, Sidewalks, Street Lights
Fencing: Chain Link, Wood
Flooring: Hardwood, Ceramic Tile, Vinyl, Carpet
Interior: Ceiling Fan(s), Combination Dining/Living, Dining Area, Floor Plan - Open, Kitchen - Country, Recessed Lighting, Bathroom - Tub Shower, Upgraded Countertops, Wood Floors
Location: Urban
Lot: Rear Yard
Lot Dimensions: 0.04 Acre(S)
Municipality: LANCASTER CITY
Sewer: Public Sewer
Special View Info: City
SQFT Above Finished: 1797
SQFT Total Finished: 1797
Structure Type: Interior Row/Townhouse
Water: Public
Windows: Double Pane
Local Schools
School District: SCHOOL DISTRICT OF LANCASTER
Listed By / Shown By
Listed By
Agency Name: Berkshire Hathaway HomeServices Homesale Realty

Shown By
Agent Name: Amy Rivera-Plaza
Agent Phone: (717) 341-6558
 First American
Estimate Your Payment
Estimated Payment
$ 887.40 per month $589.78 Principal & Interest $220.33 Property Tax $77.29 Homeowner's Insurance
551 W Vine Street | MLS# PALA2097646
This townhouse located at 551 W Vine Street , Lancaster, PA 17603 is currently listed for sale by Berkshire Hathaway HomeServices Homesale Realty, with an asking price of $265,000. This property was built in 1892 and has 4 bedrooms and 1 full and 1 partial baths with 1797 sq. ft. W Vine Street is located in the SOWE NEIGHBORHOOD - CABBAGE HILL subdivision within the SCHOOL DISTRICT OF LANCASTER school district. Search SOWE NEIGHBORHOOD - CABBAGE HILL real estate on www.amyriverahomes.com today.