
BEDS3
BATHS3 full 1 partial
SQUARE FEET2,507
MLS#MDCA2029960
STATUSACTIVE
PROPERTY TYPERental - Townhouse
SUBDIVISIONOAK TREE LANDING
SCHOOLCALVERT COUNTY PUBLIC SCHOOLS
Property Description
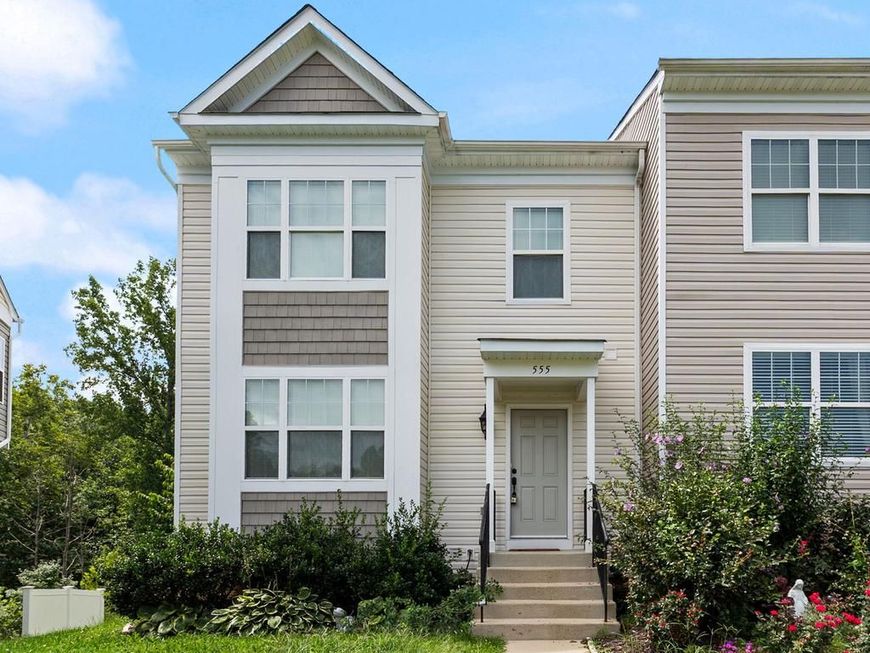
End unit townhouse available now! Enter into the open main level where you have your family room, kitchen and dining all together. Kitchen has huge center island, gas stove, door leading to deck which backs to trees for privacy. Guest half bath also found on this level. Upstairs is a spacious primary suite with walk in closet and private bathroom, two additional bedrooms and a second full bath serving them. The finished lower level has a spacious rec room, third full bath, storage, laundry, and bonus room with a walk out to the back yard. Located right in the hear of Prince Frederick, this home provides quick and easy access to all that Calvert County has to offer. Pets are considered case by case.
Property Features
Property Type: Rental - Townhouse
Basement: Yes
Basement: Rear Entrance, Walkout Level, Fully Finished
Cooling: Central A/C
Fuel Type: Natural Gas
Heating: Heat Pump(s)
Home Style: Colonial
Lot Size: 0.08 Acres
Roof Type: Asphalt
Stories: 3.0
Year Built: 2017
Feature Descriptions
Additional Structures: Above Grade, Below Grade
Appliances: Built-In Microwave, Dishwasher, Dryer, Refrigerator, Washer, Water Heater, Oven/Range - Gas
Community Amenities: Jog/Walk Path, Picnic Area, Tot Lots/Playground
Exterior: Vinyl Siding
Flooring: Vinyl, Carpet
HOA Fee: $0.00/Quarterly
Interior: Combination Kitchen/Dining, Bathroom - Walk-In Shower, Breakfast Area, Carpet, Ceiling Fan(s), Combination Dining/Living, Family Room Off Kitchen, Kitchen - Island, Kitchen - Table Space, Pantry, Primary Bath(s), Recessed Lighting, Upgraded Countertops, Walk-in Closet(s)
Lot: Backs - Open Common Area
Lot Dimensions: 0.08 Acre(S)
Number of Rooms: 4
Pet Restrictions: Case by Case Basis
Rent Includes: HOA/Condo Fee
Rooms: Dining Room, Primary Bedroom, Bedroom 2,Bedroom 3,Bedroom 4,Kitchen, Family Room, Foyer, Laundry, Recreation Room, Primary Bathroom, Full Bath, Half Bath
Sewer: Public Sewer
Special View Info: Trees/Woods
SQFT Above Finished: 1784
SQFT Below Finished: 723
SQFT Total Finished: 2507
Structure Type: End of Row/Townhouse
Water: Public
Local Schools
High School: CALVERT
School District: CALVERT COUNTY PUBLIC SCHOOLS
Listed By / Shown By
Listed By
Agency Name: Home Towne Real Estate
Agency Phone: 4102869632
Shown By
Agent Name: Amy Rivera-Plaza
Agent Phone: (717) 341-6558
Agency Title: Berkshire Hathaway HomeServices Homesale Realty

 First American
555 English Oak Lane | MLS# MDCA2029960
This property located at 555 English Oak Lane , Prince Frederick, MD 20678 is currently listed for rent with an asking price of $2,800 / Monthly. English Oak Lane is located within the CALVERT COUNTY PUBLIC SCHOOLS school district. Search Prince Frederick real estate on www.amyriverahomes.com today.