
BEDS3
BATHS2 full 1 partial
SQUARE FEET1,700
MLS#PAMC2190484
STATUSACTIVE
PROPERTY TYPEResidential - Single Family
SUBDIVISIONUPLAND VIL
SCHOOLPOTTSTOWN
Property Description
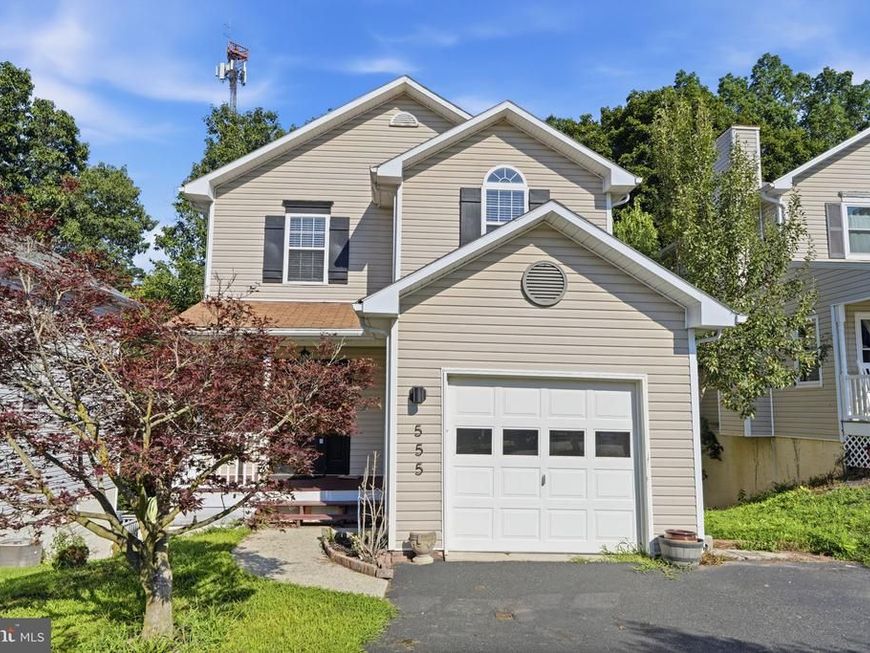
Freshly updated and ready for its next chapter. This 3 bedroom, 2.5 bath single home in Upland Village has been thoughtfully renovated — new flooring on the main floor, and the layout flows easily from the living room into the kitchen and dining space. Three bedrooms upstairs, two full baths plus a convenient main-level powder room. The walk-out full basement offers additional living or storage space, and the attached one-car garage plus private driveway handle plenty of parking. Big-ticket comfort items are covered: gas forced-air heat, central air, public water and sewer, a brand-new 2026 hot water heater, and a roof professionally treated in 2024. Vinyl siding and a compact lot keep the maintenance low. Tucked on a quiet street minutes from Route 100, Route 422, to make for an easy commute. Schedule your showing today!
Property Features
Property Type: Residential - Single Family
Basement: Yes
Basement: Full, Outside Entrance, Fully Finished
Cooling: Central A/C
Fireplaces: 1
Fuel Type: Natural Gas
Garage: 1
Heating: Forced Air
Home Style: Colonial
Lot Size: 0.09 Acres
Stories: 2.0
Taxes: $6,276
Year Built: 1994
Feature Descriptions
Additional Structures: Above Grade, Below Grade
Appliances: Dishwasher, Disposal
Exterior: Vinyl Siding
Exterior: Sidewalks
Flooring: Wall to Wall Carpeting
Interior: Kitchen - Eat-In, Wet/Dry Bar
Lot: Front Yard
Lot Dimensions: 0.09 Acre(S)
Municipality: POTTSTOWN BORO
Parking Notes: 1 Total Parking Spaces
Sewer: Public Sewer
SQFT Above Finished: 1700
SQFT Total Finished: 1700
Structure Type: Detached
Total Garage/Parking Spaces: 1
Utilities: Cable TV
Water: Public
Local Schools
High School: POTTSTOWN SENIOR
Middle School: POTTSTOWN
School District: POTTSTOWN
Listed By / Shown By
Listed By
Agency Name: Keller Williams Real Estate-Langhorne
Agency Phone: 2157576100
Shown By
Agent Name: Amy Rivera-Plaza
Agent Phone: (717) 341-6558
Agency Title: Berkshire Hathaway HomeServices Homesale Realty

 First American
Estimate Your Payment
Estimated Payment
$ 1,353.44 per month $734.21 Principal & Interest $523.00 Property Tax $96.22 Homeowner's Insurance
555 Upland Street | MLS# PAMC2190484
This single family home located at 555 Upland Street , Pottstown, PA 19464 is currently listed for sale with an asking price of $329,900. This property was built in 1994 and has 3 bedrooms and 2 full and 1 partial baths with 1700 sq. ft. Upland Street is located in the UPLAND VIL subdivision within the POTTSTOWN school district. Search UPLAND VIL real estate on www.amyriverahomes.com today.