
BEDS4
BATHS2 full
SQUARE FEET1,780
MLS#PADA2062228
Cooperative Broker Compensation: 2.5%
STATUSACTIVE
PROPERTY TYPEResidential - Single Family
SUBDIVISIONLAWNTON
SCHOOLCENTRAL DAUPHIN
Property Description
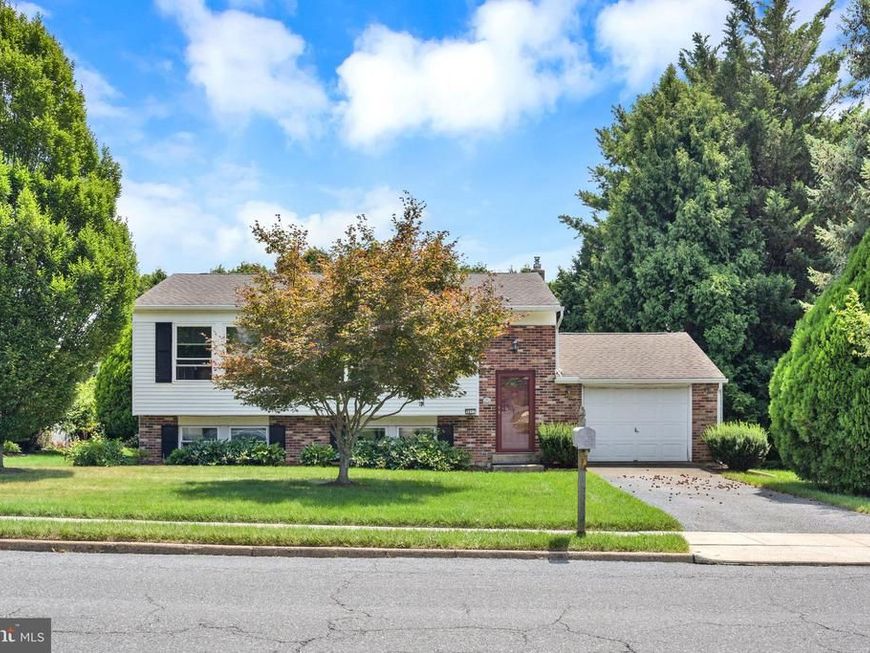
Nice Bi-level Home featuring 4 Bedrooms & 2 Full Baths. On the main level, you have the Living Room with wall-to-wall carpeting, a ceiling fan & faux brick accent wall. The Kitchen features light maple-stained cabinets, ceramic tile floors, ceramic tile backsplash, recessed lights, a ceiling fan & stainless-steel appliances that all stay with the home. There is a large window at the sink that overlooks the deck & private backyard. The Dining area is open to the Kitchen & features a sliding glass door that leads out to the 10x14 deck. There are 2 Bedrooms & a full bath on this level. The lower-level features a Family Room with laminate floors, a sitting room with a gas stove & an updated washer & dryer that are included with the sale. There are 2 additional Bedrooms both with large closets & another full bath on this level. The 1 car attached garage is accessed off the entry area. There are updated replacement windows & an updated roof! Heat pump & central air conditioning. The home does need some updates & improvements but is priced accordingly. Situated on a nice level lot with a private backyard! Located minutes to all conveniences & I-83! Take a look today!
Property Features
Property Type: Residential - Single Family
Basement: Yes
Basement: Full
Cooling: Central A/C
Fuel Type: Electric
Garage: 1
Heating: Heat Pump(s)
Home Style: Bi-level
Lot Size: 0.19 Acres
Roof Type: Shingle, Architectural Shingle
Stories: 2.0
Taxes: $3,161
Year Built: 1977
Cooperative Broker Compensation: 2.5%
Feature Descriptions
Additional Structures: Above Grade, Below Grade
Appliances: Dishwasher, Dryer, Microwave, Oven/Range - Electric, Refrigerator, Washer
Exterior: Sidewalks
Exterior: Frame
Interior: Ceiling Fan(s), Combination Kitchen/Dining, Dining Area, Window Treatments
Lot Dimensions: 0.19 Acre(S)
Municipality: SWATARA TWP
Parking Features: Paved Driveway
Parking Notes: 1 Total Parking Spaces
Rooms: Living Room, Dining Room, Bedroom 2,Bedroom 3,Bedroom 4,Kitchen, Family Room, Foyer, Bedroom 1,Recreation Room, Utility Room, Full Bath
Sewer: Public Sewer
SQFT Above Finished: 1030
SQFT Below Finished: 750
SQFT Total Finished: 1780
Structure Type: Detached
Total Garage/Parking Spaces: 1
Water: Public
Windows: Insulated, Replacement
Room Sizes
Foyer: 6 x 4 Level - Main
Living Room: 23 x 16 Level - Main
Dining Room: 8 x 11 Level - Main
Kitchen: 10 x 11 Level - Main
Bedroom 1: 10 x 14 Level - Main
Bedroom 2: 11 x 10 Level - Main
Full Bath: 5 x 11 Level - Main
Bedroom 3: 10 x 12 Level - Lower 1
Bedroom 4: 12 x 9 Level - Lower 1
Family Room: 26 x 12 Level - Lower 1
Full Bath: 5 x 12 Level - Lower 1
Recreation Room: 12 x 12 Level - Lower 1
Utility Room: 3 x 12 Level - Lower 1
Local Schools
High School: CENTRAL DAUPHIN EAST
Middle School: SWATARA
Elementary School: LAWNTON
School District: CENTRAL DAUPHIN
Listed By / Shown By
Listed By
Agency Name: Berkshire Hathaway HomeServices Homesale Realty

Shown By
Agent Name: Amy Rivera-Plaza
Agent Phone: (717) 341-6558
 First American
Estimate Your Payment
Estimated Payment
$ 967.99 per month $622.94 Principal & Interest $263.42 Property Tax $81.64 Homeowner's Insurance
5611 Lancaster Street | MLS# PADA2062228
This single family home located at 5611 Lancaster Street , Harrisburg, PA 17111 is currently listed for sale by Berkshire Hathaway HomeServices Homesale Realty, with an asking price of $279,900. This property was built in 1977 and has 4 bedrooms and 2 full baths with 1780 sq. ft. Lancaster Street is located in the LAWNTON subdivision within the CENTRAL DAUPHIN school district. Search LAWNTON real estate on www.amyriverahomes.com today.