
BEDS3
BATHS2 full
SQUARE FEET2,146
MLS#PACC2008002
STATUSACTIVE
PROPERTY TYPEResidential - Single Family
SUBDIVISIONMAHONING MANOR
SCHOOLLEHIGHTON AREA
Property Description
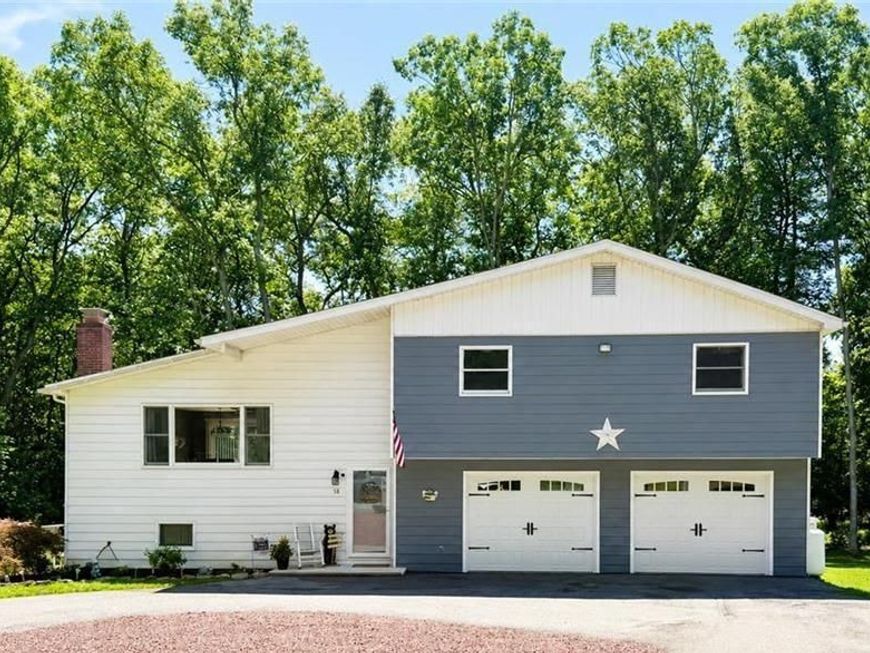
**SHOWINGS BEGIN SATURDAY AUGUST 8th - OPEN HOUSE SUNDAY AUGUST 9th, 12-2pm** Completely Updated – Move-In Ready! Welcome to this beautifully updated 3-bedroom, 2-bath home located in one of Mahoning Township's most desirable neighborhoods. Situated at the end of a quiet cul-de-sac, this move-in ready home offers over 2,100 square feet of finished living space, combining modern updates with a peaceful, private setting. The open-concept main level features a stunning new kitchen, spacious dining area, and inviting living room designed for comfortable everyday living and entertaining. A sliding glass door leads from the dining area to a new rear deck overlooking the level backyard. The fully finished walkout lower level provides additional living space with a large family and recreation room highlighted by a cozy wood-burning fireplace, along with a beautifully updated full bathroom and laundry room. Step outside onto the new paver patio and enjoy the quiet outdoor setting surrounded by updated and naturalized landscaping. Nearly every inch of this home has been renovated within the past three years, including a completely new kitchen, two beautifully updated bathrooms, fresh paint throughout, new luxury vinyl plank, luxury vinyl tile, and carpeting, all new appliances, a new hot water heater, and a new ductless heat and air conditioning split unit on the main level. The second floor offers a spacious primary bedroom with a Jack-and-Jill full bathroom and two additional generously sized bedrooms. The oversized heated two-car garage has been freshly painted and features new garage doors, providing plenty of room for vehicles, a workshop, and additional storage. The level backyard includes a storage shed and offers plenty of space to relax, entertain, or simply enjoy the privacy of this beautifully maintained property. Enjoy the best of country living while being just minutes from Routes 443, 209, 248, 895, the PA Turnpike, shopping, dining, and popular outdoor recreation. This is a rare opportunity to own a truly turnkey home in an exceptional location that offers both privacy and convenience. Schedule your private showing today!
Property Features
Property Type: Residential - Single Family
Basement: Full, Fully Finished, Walkout Level
Basement: Yes
Cooling: Ductless/Mini-Split
Fireplaces: 1
Fuel Type: Propane - Owned, Electric
Garage: 2
Heating: Baseboard - Electric, Zoned
Home Style: Split Level
Lot Size: 0.57 Acres
Roof Type: Asphalt, Fiberglass
Stories: 3.0
Taxes: $4,688
Year Built: 1979
Feature Descriptions
Additional Structures: Above Grade, Below Grade
Appliances: Dryer - Electric, Washer, Dishwasher, Microwave, Oven/Range - Electric, Refrigerator
Exterior: Aluminum Siding, Vinyl Siding
Fireplace: Brick, Wood
Flooring: Laminated, Luxury Vinyl Plank, Carpet, Luxury Vinyl Tile
HOA Fee: $250.00/Quarterly
Interior: Carpet, Primary Bath(s), Recessed Lighting
Location: Rural
Lot: Backs to Trees, Cul-de-sac, Level, Partly Wooded
Lot Dimensions: 0.57 Acre(S)
Municipality: MAHONING TWP
Number of Rooms: 8
Parking Features: Circular Driveway, Gravel Driveway
Parking Notes: 4 Total Parking Spaces
Rooms: Living Room, Dining Room, Bedroom 2,Bedroom 3,Kitchen, Family Room, Bedroom 1,Laundry, Full Bath
Sewer: On Site Septic
SQFT Above Finished: 1516
SQFT Below Finished: 630
SQFT Total Finished: 2146
Structure Type: Detached
Total Garage/Parking Spaces: 4
Water: Community
Wooded: Yes
Room Sizes
Living Room: 13 x 23 Level - Main
Kitchen: 12 x 13 Level - Main
Dining Room: 12 x 10 Level - Main
Bedroom 1: 12 x 19 Level - Upper 1
Bedroom 2: 14 x 12 Level - Upper 1
Bedroom 3: 14 x 12 Level - Upper 1
Full Bath: 12 x 8 Level - Upper 1
Family Room: 25 x 23 Level - Lower 1
Laundry: 5 x 8 Level - Lower 1
Full Bath: 7 x 8 Level - Lower 1
Local Schools
School District: LEHIGHTON AREA
Listed By / Shown By
Listed By
Agency Name: Castle Gate Realty
Agency Phone: 6103793524
Shown By
Agent Name: Amy Rivera-Plaza
Agent Phone: (717) 341-6558
Agency Title: Berkshire Hathaway HomeServices Homesale Realty

 First American
Estimate Your Payment
Estimated Payment
$ 1,296.87 per month $801.20 Principal & Interest $390.67 Property Tax $105.00 Homeowner's Insurance
58 White Birch Lane | MLS# PACC2008002
This single family home located at 58 White Birch Lane, Lehighton, PA 18235 is currently listed for sale with an asking price of $360,000. This property was built in 1979 and has 3 bedrooms and 2 full baths with 2146 sq. ft. White Birch Lane is located in the MAHONING MANOR subdivision within the LEHIGHTON AREA school district. Search MAHONING MANOR real estate on www.amyriverahomes.com today.