
BEDS5
BATHS4 full 1 partial
SQUARE FEET3,866
MLS#PABK2076642
STATUSPENDING
PROPERTY TYPEResidential - Single Family
SUBDIVISIONGREEN VALLEY CROSS
SCHOOLWILSON
Property Description
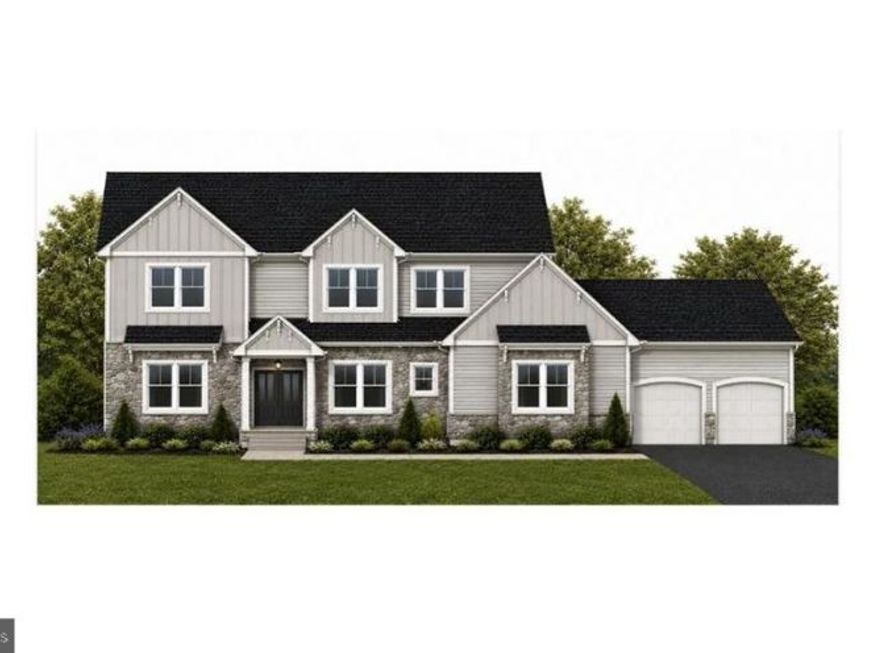
Welcome to Green Valley North! Incredible custom homes by Grande. Sample photo shown. Some of the photos are virtually staged. Green Valley North, phase II is now open, featuring beautiful large lots to choose from. Each homesite sits on 1+acre surrounded by farmland and rolling hills. Call us to start the process of designing your dream home today!
Property Features
Property Type: Residential - Single Family
Basement: Yes
Basement: Full, Unfinished, Daylight, Partial
Cooling: Central A/C, Ceiling Fan(s)
Fireplaces: 1
Fuel Type: Natural Gas
Garage: 4
Heating: Forced Air
Home Style: Traditional, Other, Colonial
Lot Size: 2.37 Acres
Roof Type: Pitched, Shingle
Stories: 2.0
Taxes: $0
Year Built: 2026
Feature Descriptions
Additional Structures: Above Grade
Appliances: Built-In Range, Dishwasher, Disposal
Building Name: NONE AVAILABLE
Electric: 200+ Amp Service
Exterior: Stone, Vinyl Siding
Exterior: Exterior Lighting
Fireplace: Gas/Propane, Stone
Flooring: Carpet, Hardwood, Ceramic Tile
Interior: Carpet, Crown Moldings, Dining Area, Family Room Off Kitchen, Kitchen - Island, Primary Bath(s), Pantry, Recessed Lighting, Bathroom - Stall Shower, Upgraded Countertops, Walk-in Closet(s), Wood Floors, Breakfast Area, Ceiling Fan(s), Formal/Separate Dining Room
Lot Dimensions: 2.37 Acre(S)
Municipality: LOWER HEIDELBERG TWP
Parking Features: Paved Driveway
Parking Notes: 4 Total Parking Spaces
Rooms: Dining Room, Primary Bedroom, Bedroom 2,Bedroom 3,Bedroom 4,Kitchen, Family Room, Study, Sun/Florida Room, Laundry, Maid/Guest Quarters
Sewer: Public Sewer
SQFT Above Finished: 3866
SQFT Total Finished: 3866
Structure Type: Detached
Total Garage/Parking Spaces: 4
Water: Public
Room Sizes
Kitchen: 14 x 24 Level - Main
Bedroom 2: 15 x 20 Level - Upper 1
Bedroom 4: 16 x 15 Level - Upper 1
Sun/Florida Room: 12 x 13 Level - Main
Family Room: 20 x 21 Level - Main
Dining Room: 14 x 14 Level - Main
Bedroom 3: 18 x 15 Level - Upper 1
Primary Bedroom: 16 x 16 Level - Upper 1
Laundry: 7 x 8 Level - Upper 1
Maid/Guest Quarters: 17 x 14 Level - Main
Study: 14 x 14 Level - Main
Local Schools
School District: WILSON
Listed By / Shown By
Listed By
Agency Name: Keller Williams Platinum Realty - Wyomissing
Agency Phone: 6108981441
Shown By
Agent Name: Amy Rivera-Plaza
Agent Phone: (717) 341-6558
Agency Title: Berkshire Hathaway HomeServices Homesale Realty

 First American
Estimate Your Payment
Estimated Payment
$ 2,439.20 per month $2,156.57 Principal & Interest $0.00 Property Tax (data not provided by mls) $282.63 Homeowner's Insurance
6 Ligaro Way, Unit 17 | MLS# PABK2076642
This single family home located at 6 Ligaro Way, Unit 17, Sinking Spring, PA 19608 is currently listed for sale with an asking price of $969,000. This property was built in 2026 and has 5 bedrooms and 4 full and 1 partial baths with 3866 sq. ft. Ligaro Way, Unit 17 is located in the GREEN VALLEY CROSS subdivision within the WILSON school district. Search GREEN VALLEY CROSS real estate on www.amyriverahomes.com today.