
BEDS3
BATHS2 full
SQUARE FEET1,740
MLS#PALA2092992
STATUSACTIVE
PROPERTY TYPEResidential - Single Family
SCHOOLPENN MANOR
Property Description
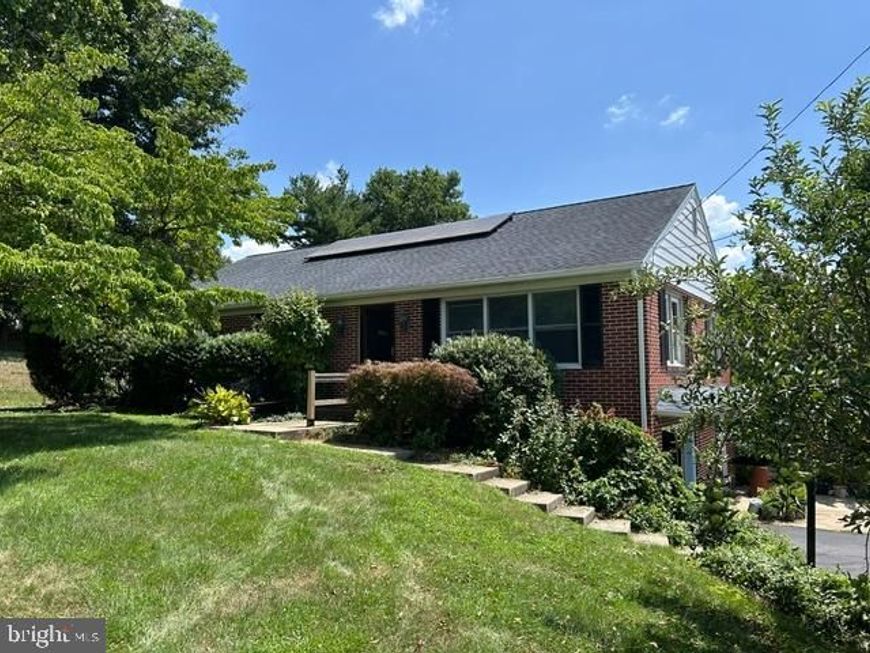
Welcome to 63 Charlestown Rd! This 3-bedroom, 2-bath ranch style home offers spectacular country views, a short walk to the river, exceptional ultra-low eco-friendly energy costs with geothermal heat/cooling as well as roof top solar. Recent updates and improvements include the shingle roof and roof top solar (2015), Gazebo (2015), new chimney liner and fireplace insert in downstairs family room, new hot water heaters (2017, 2020), new sliding door on bright walk-out refinished/upgraded family room (2023), as well as composite decking and much more. With most all the mechanical updates recently completed, the next owners can focus on adding personal touches to this charming home. Come walk the property and see this much-loved home - before it's gone!
Property Features
Property Type: Residential - Single Family
Basement: Yes
Basement: Poured Concrete, Daylight, Partial, Fully Finished, Outside Entrance, Partially Finished, Walkout Level
Cooling: Programmable Thermostat, Attic Fan, Central A/C
Fireplaces: 1
Fuel Type: Electric, Geo-thermal
Garage: 1
Heating: Other, Programmable Thermostat
Home Style: Ranch/Rambler
Lot Size: 0.52 Acres
Roof Type: Shingle, Composite
Stories: 1.0
Taxes: $2,791
Year Built: 1970
Feature Descriptions
Additional Structures: Above Grade, Below Grade
Appliances: Dishwasher, Oven/Range - Electric, Refrigerator
Electric: 200+ Amp Service
Exterior: Aluminum Siding, Masonry, Stick Built
Fencing: Wood, Wire
Flooring: Hardwood
Interior: Window Treatments, Kitchen - Country, Dining Area, Kitchen - Island
Lot Dimensions: 0.52 Acre(S)
Municipality: MANOR TWP
Parking Notes: 3 Total Parking Spaces
Rooms: Living Room, Dining Room, Bedroom 2,Bedroom 3,Kitchen, Family Room, Den, Bedroom 1,Laundry, Office, Workshop, Bathroom 1,Bathroom 2,Attic
Sewer: Public Sewer
Special View Info: Scenic Vista
SQFT Above Finished: 1344
SQFT Below Finished: 396
SQFT Total Finished: 1740
Structure Type: Detached
Total Garage/Parking Spaces: 3
Utilities: Cable TV Available
Water: Well
Room Sizes
Bedroom 1: 14 x 11 Level - Main
Bedroom 2: 13 x 13 Level - Main
Bedroom 3: 13 x 11 Level - Main
Dining Room: 14 x 12 Level - Main
Family Room: 21 x 13 Level - Lower 2
Kitchen: 10 x 9 Level - Main
Living Room: 20 x 13 Level - Main
Office: 13 x 12 Level - Lower 2
Local Schools
High School: PENN MANOR
School District: PENN MANOR
Listed By / Shown By
Listed By
Agency Name: Iron Valley Real Estate of Lancaster
Agency Phone: 7177402221
Shown By
Agent Name: Amy Rivera-Plaza
Agent Phone: (717) 341-6558
Agency Title: Berkshire Hathaway HomeServices Homesale Realty

 First American
Estimate Your Payment
Estimated Payment
$ 1,210.53 per month $864.63 Principal & Interest $232.58 Property Tax $113.31 Homeowner's Insurance
63 Charlestown Road | MLS# PALA2092992
This single family home located at 63 Charlestown Road, Washington Boro, PA 17582 is currently listed for sale with an asking price of $388,500. This property was built in 1970 and has 3 bedrooms and 2 full baths with 1740 sq. ft. Charlestown Road is located within the PENN MANOR school district. Search Washington Boro real estate on www.amyriverahomes.com today.