
BEDS3
BATHS1 full 1 partial
SQUARE FEET1,608
MLS#PAMC2198040
STATUSACTIVE
PROPERTY TYPEResidential - Single Family
SCHOOLPOTTSGROVE
Property Description
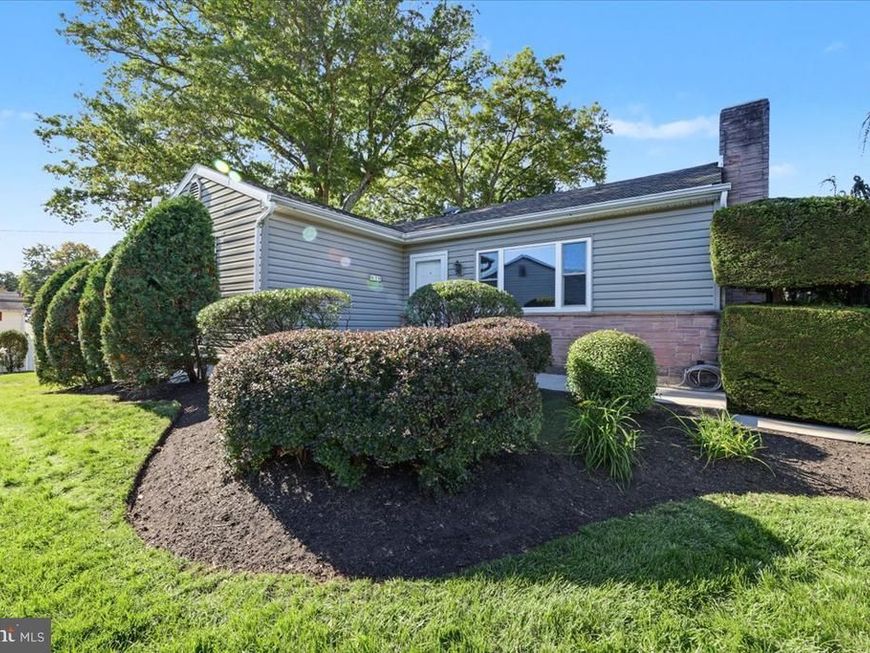
Welcome to this charming 3 bedroom, 1.5 bathroom ranch home, perfectly situated in the desirable Pottsgrove School District. Designed for both comfort and entertaining, this property offers a seamless blend of modern updates and functional living spaces. The updated kitchen serves as the heart of the home with cherry wood cabinets providing ample storage and stainless steel appliances. The main level features a desirable open-concept floor plan, where the dining room flows effortlessly into the kitchen and living room, creating a seamless space perfect for everyday living. The living room also features crown molding, wood-burning fireplace and large windows. The spacious primary bedroom features two closets and opens up to the sunroom which provides a bright, airy retreat filled with natural light and conveniently has an updated half bathroom. Two additional bedrooms have been freshly painted and are located on the main level as well. All bedrooms have crown molding and have tastefully updated laminate flooring throughout. The full bathroom has an upgraded vanity and walk-in shower. The spacious, fully finished basement is a standout feature, offering incredible versatility with two finished rooms, a dedicated laundry area, and plenty of storage space. It also includes a bar area, providing endless possibilities for a home theater, gym, or recreation room. Outside, you will appreciate the private driveway and ample space for outdoor enjoyment, including an updated deck, a brick patio, a private backyard and a covered patio on the side of the home which is perfect for enjoying the fall months. With an additional shed for convenient storage, this well-maintained residence is a fantastic opportunity for comfortable, single-level living. This home has been lovingly maintained and as an added bonus the roof has been replaced (2019), sewer line replaced with PVC, HVAC professionally serviced (2026), wood-burning fireplace professionally cleaned (2025) and driveway sealed (2026). Also for peace of mind as an added bonus this home comes with a free one year home warranty with America's Preferred Home Warranty! Don't miss your chance to get settled just in time for the holidays—schedule your private tour today to see everything this wonderful home has to offer!
Property Features
Property Type: Residential - Single Family
Basement: Yes
Basement: Fully Finished, Outside Entrance, Rear Entrance, Sump Pump, Walkout Stairs, Windows
Cooling: Central A/C, Heat Pump(s)
Fireplaces: 1
Fuel Type: Oil
Heating: Forced Air, Heat Pump(s), Baseboard - Electric
Home Style: Ranch/Rambler
Lot Size: 0.17 Acres
Roof Type: Architectural Shingle
Stories: 2.0
Taxes: $4,944
Year Built: 1955
Feature Descriptions
Additional Structures: Above Grade, Below Grade
Appliances: Built-In Microwave, Dishwasher, Dryer, Exhaust Fan, Extra Refrigerator/Freezer, Oven/Range - Electric, Refrigerator, Stainless Steel Appliances, Washer, Water Heater
Electric: Circuit Breakers
Exterior: Vinyl Siding
Exterior: Sidewalks
Fireplace: Wood
Flooring: Carpet, Laminated, Vinyl
Interior: Attic, Bar, Bathroom - Walk-In Shower, Carpet, Ceiling Fan(s), Combination Kitchen/Dining, Combination Dining/Living, Crown Moldings, Dining Area, Entry Level Bedroom, Flat
Lot Dimensions: 0.17 Acre(S)
Municipality: LOWER POTTSGROVE TWP
Parking Features: Private, Paved Driveway
Parking Notes: 2 Total Parking Spaces
Rooms: Living Room, Dining Room, Primary Bedroom, Bedroom 2,Bedroom 3,Kitchen, Game Room, Sun/Florida Room, Great Room, Laundry, Bathroom 1,Half Bath
Sewer: Public Sewer
SQFT Above Finished: 1056
SQFT Below Finished: 552
SQFT Total Finished: 1608
Structure Type: Detached
Total Garage/Parking Spaces: 2
Utilities: Electric Available, Sewer Available, Water Available
Water: Public
Room Sizes
Kitchen: 9 x 9 Level - Main
Dining Room: 8 x 11 Level - Main
Living Room: 13 x 18 Level - Main
Primary Bedroom: 11 x 12 Level - Main
Bedroom 2: 10 x 10 Level - Main
Bedroom 3: 10 x 10 Level - Main
Bathroom 1: 6 x 6 Level - Main
Sun/Florida Room: 12 x 17 Level - Main
Half Bath: 6 x 4 Level - Main
Great Room: 29 x 12 Level - Lower 1
Game Room: 17 x 12 Level - Lower 1
Local Schools
School District: POTTSGROVE
Listed By / Shown By
Listed By
Agency Name: Keller Williams Realty Group
Agency Phone: 6107925900
Shown By
Agent Name: Amy Rivera-Plaza
Agent Phone: (717) 341-6558
Agency Title: Berkshire Hathaway HomeServices Homesale Realty

 First American
Estimate Your Payment
Estimated Payment
$ 1,189.83 per month $687.70 Principal & Interest $412.00 Property Tax $90.13 Homeowner's Insurance
630 Woodland Drive | MLS# PAMC2198040
This single family home located at 630 Woodland Drive, Pottstown, PA 19464 is currently listed for sale with an asking price of $309,000. This property was built in 1955 and has 3 bedrooms and 1 full and 1 partial baths with 1608 sq. ft. Woodland Drive is located within the POTTSGROVE school district. Search Pottstown real estate on www.amyriverahomes.com today.