
BEDS3
BATHS2 full 2 partial
SQUARE FEET1,920
MLS#MDPG2214550
STATUSACTIVE
PROPERTY TYPEResidential - Townhouse
SUBDIVISIONVALLEYBROOKE TOWNES-RESU
SCHOOLPRINCE GEORGES COUNTY PUBLIC SCHOOLS
Property Description
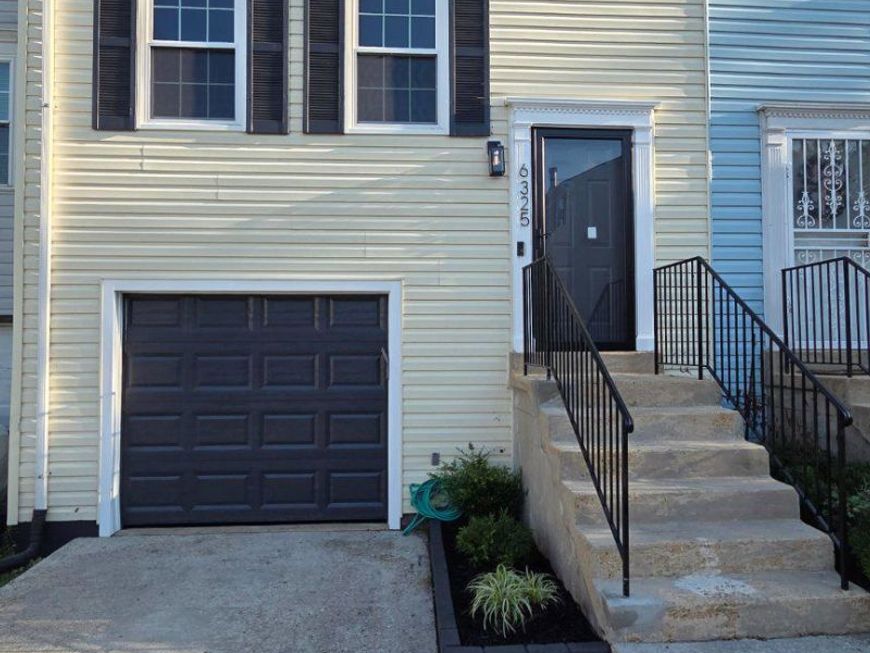
Beautifully updated townhome from top to bottom!. Lovely neutral and cool tones throughout. Lots of natural light enters from the front and back of this spacious 3(4) bedroom home with 2 full bathrooms and 2 half baths. Lower level room could be used as a bedroom, family room, den or flex space, which has an adjacent half bath. Convenient laundry area on first floor. All new appliances in the kitchen and sleek backsplash. Large refrigerator. Room for eat-in kitchen area as well as separate dining room. Cozy outside deck for relaxing among the trees. Primary bedroom boasts a bright and stylish brand new bathroom, as well as tastefully updated hallway full bath. Fresh flooring throughout, windows and siding updated in 2022; new hot water heater in 2023; HVAC/Heating updated in 2021, new roof in 2020, large Samsung washer installed in 2017, Samsung Dryer in 2026. Painted garage floor. Use this amazing backdrop as the canvas to your imagination and creating the home of your dreams.
Property Features
Property Type: Residential - Townhouse
Basement: Yes
Basement: Daylight, Partial, Fully Finished, Garage Access, Heated, Improved, Interior Access, Windows
Cooling: Central A/C
Fuel Type: Natural Gas
Garage: 1
Heating: Central
Lot Size: 0.00 Acre(S)
Roof Type: Composite, Shingle
Stories: 3.0
Taxes: $5,298
Year Built: 1995
Feature Descriptions
Accessibility: Doors - Swing In
Additional Structures: Above Grade, Below Grade
Appliances: Built-In Microwave, Dishwasher, Disposal, Dryer, Icemaker, Microwave, Oven - Single, Oven/Range - Electric, Washer
Electric: Underground
Exterior: BBQ Grill, Street Lights
Exterior: Frame
Flooring: Vinyl
HOA Fee: $85.00/Monthly
Interior: Bathroom - Tub Shower, Breakfast Area, Ceiling Fan(s), Dining Area, Entry Level Bedroom, Floor Plan - Traditional, Formal/Separate Dining Room, Kitchen - Eat-In, Primary Bath(s), Sprinkler System, Walk-in Closet(s)
Lot Dimensions: 0.00 Acre(S)
Number of Rooms: 7
Parking Notes: 2 Total Parking Spaces
Pet Restrictions: No Pet Restrictions
Sewer: Public Sewer
Special View Info: Garden/Lawn, Street, Trees/Woods
SQFT Above Finished: 1280
SQFT Below Finished: 640
SQFT Total Finished: 1920
Structure Type: Interior Row/Townhouse
Total Garage/Parking Spaces: 2
Utilities: Cable TV, Electric Available, Natural Gas Available, Phone, Sewer Available, Under Ground, Water Available
Water: Public
Local Schools
School District: PRINCE GEORGES COUNTY PUBLIC SCHOOLS
Listed By / Shown By
Listed By
Agency Name: Coldwell Banker Realty
Agency Phone: 7034717220
Shown By
Agent Name: Amy Rivera-Plaza
Agent Phone: (717) 341-6558
Agency Title: Berkshire Hathaway HomeServices Homesale Realty

 First American
Estimate Your Payment
Estimated Payment
$ 1,347.70 per month $801.20 Principal & Interest $441.50 Property Tax $105.00 Homeowner's Insurance
6325 Sunvalley | MLS# MDPG2214550
This townhouse located at 6325 Sunvalley, District Heights, MD 20747 is currently listed for sale with an asking price of $360,000. This property was built in 1995 and has 3 bedrooms and 2 full and 2 partial baths with 1920 sq. ft. Sunvalley is located in the VALLEYBROOKE TOWNES-RESU subdivision within the PRINCE GEORGES COUNTY PUBLIC SCHOOLS school district. Search VALLEYBROOKE TOWNES-RESU real estate on www.amyriverahomes.com today.