
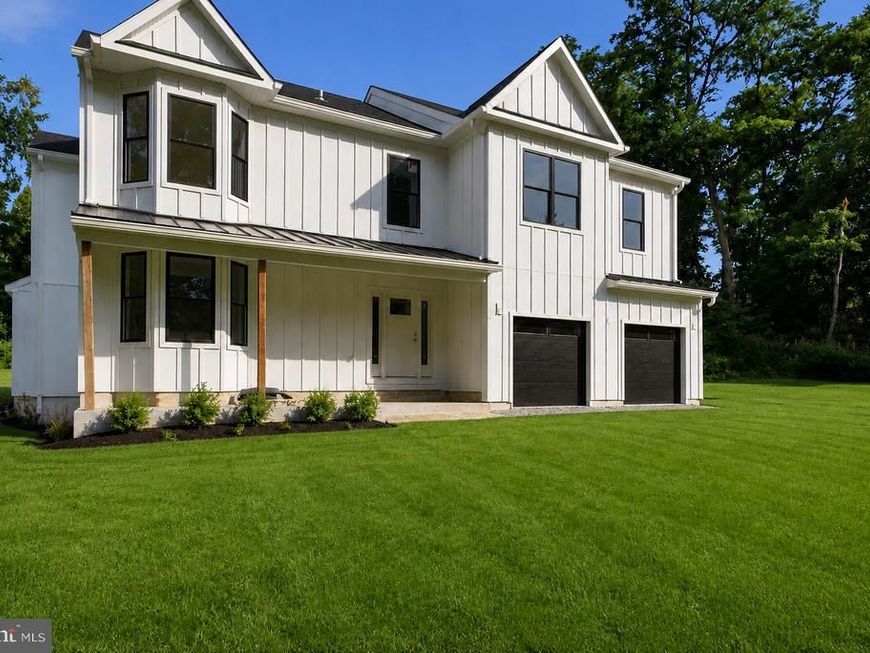
BEDS5
BATHS4 full
SQUARE FEET2,875
MLS#PADE2121320
STATUSACTIVE
PROPERTY TYPEResidential - Single Family
SCHOOLGARNET VALLEY
Property Description
**Almost Completed with a Quick Delivery** New Modern Farm House in the Award-Winning Garnet Valley School District. This 5 Bedroom, 4 Full Bath new construction house is ideal for those that want new construction but want privacy and without HOA fees and rules. You will walk into your new home and be greeted with a huge open floor plan with a gourmet entertainer's kitchen leading to a dining and living space with a coffered ceiling. There will be also an office or 5th bedroom and full bath. off the living room will be a deck and adjoining sunroom which is ideal to dine in on those nice summer days. The Second Floor will have 4 bedrooms including a large owner's suite, loft and another ensuite. The basement provides 1,340 square feet of additional space for your future vision. This one-of-a-kind porch will have the preserved stones from a historic springhouse. Tired of new construction upgrade costs? This house already has upgrades throughout including hardwood on the first and second floor, quartz countertops, ceramic floor tile and more. This a custom home builder so feel free to bring your own ideas. Schedule your showing today.
Property Features
Property Type: Residential - Single Family
Basement: Poured Concrete
Basement: Yes
Cooling: Central A/C
Fireplaces: 1
Fuel Type: Propane - Owned
Garage: 2
Heating: Central
Home Style: Farmhouse/National Folk
Lot Size: 0.75 Acres
Stories: 2.0
Taxes: $2,426
Year Built: 2026
Feature Descriptions
Additional Structures: Above Grade, Below Grade
Appliances: Built-In Microwave, Oven - Double, Oven/Range - Gas, Stainless Steel Appliances
Exterior: HardiPlank Type
Exterior: Extensive Hardscape
Fireplace: Gas/Propane
Flooring: Carpet, Hardwood
Interior: Family Room Off Kitchen, Floor Plan - Open, Kitchen - Gourmet, Walk-in Closet(s), Wood Floors
Lot Dimensions: 0.75 Acre(S)
Municipality: CONCORD TWP
Parking Notes: 2 Total Parking Spaces
Sewer: Public Sewer
SQFT Above Finished: 2875
SQFT Total Finished: 2875
Structure Type: Detached
Total Garage/Parking Spaces: 2
Water: Public
Local Schools
School District: GARNET VALLEY
Listed By / Shown By
Listed By
Agency Name: KW Greater West Chester
Agency Phone: 6104366500
Shown By
Agent Name: Amy Rivera-Plaza
Agent Phone: (717) 341-6558
Agency Title: Berkshire Hathaway HomeServices Homesale Realty

 First American
Estimate Your Payment
Estimated Payment
$ 3,698.60 per month $3,091.31 Principal & Interest $202.17 Property Tax $405.13 Homeowner's Insurance
65 Cheyney Road | MLS# PADE2121320
This single family home located at 65 Cheyney Road, Glen Mills, PA 19342 is currently listed for sale with an asking price of $1,389,000. This property was built in 2026 and has 5 bedrooms and 4 full baths with 2875 sq. ft. Cheyney Road is located within the GARNET VALLEY school district. Search Glen Mills real estate on www.amyriverahomes.com today.