
BEDS3
BATHS2 full
SQUARE FEET1,844
MLS#PAFL2036196
STATUSACTIVE
PROPERTY TYPEResidential - Single Family
SUBDIVISIONPENN NATIONAL GOLF COURSE COMMUNITY
SCHOOLCHAMBERSBURG AREA
Property Description
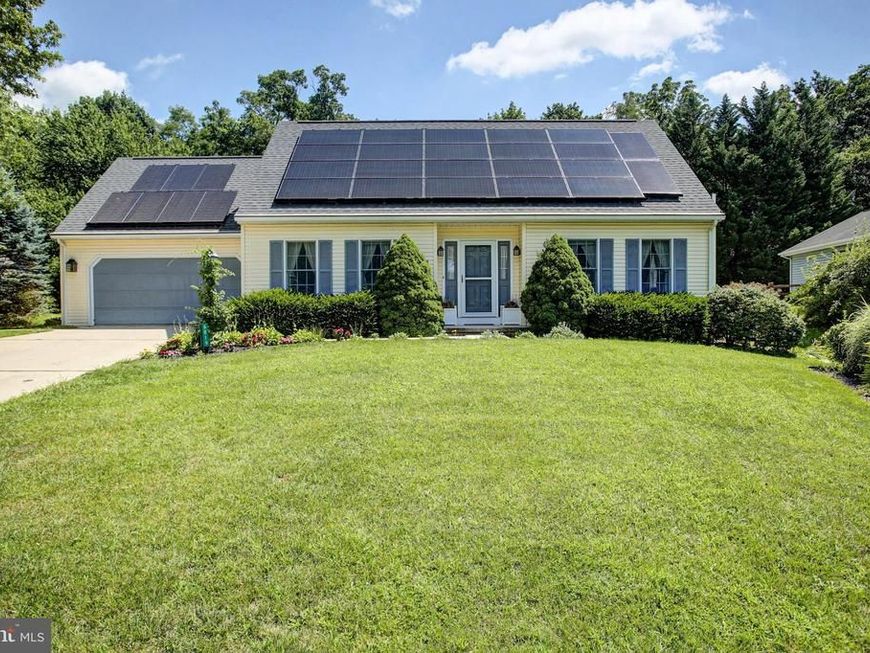
Adorable Cape Cod featuring a first‑floor bedroom with Jack‑and‑Jill bath for flexible living options. Traditional first floor layout provides formal living room, family room with gas fireplace, kitchen, dining room. Upper-level features two additional spacious bedrooms, a full bath, and a 12x14 bonus room above the garage, accessible from one of the bedrooms. This space is perfect for a playroom, office, or hobby room. Inviting three‑seasons room overlooking the private backyard. Rear yard backs to wooded green space. Enjoy ample outdoor space ideal for pets and an area to run and play. This well‑maintained home includes a two‑car garage, fully owned solar system providing zero electric bills and generating a check back to the owner, and all appliances convey for an easy move‑in. Radon mitigation system installed in 2019 adds peace of mind. Showings begin August 8th.
Property Features
Property Type: Residential - Single Family
Cooling: Central A/C
Fireplaces: 1
Fuel Type: Natural Gas
Garage: 2
Heating: Forced Air
Home Style: Cape Cod
Lot Size: 0.29 Acres
Roof Type: Architectural Shingle
Stories: 2.0
Taxes: $4,021
Year Built: 1994
Feature Descriptions
Additional Structures: Above Grade, Below Grade
Appliances: Stove, Refrigerator, Dishwasher, Microwave
Exterior: Vinyl Siding
Fencing: Partially, Vinyl
Fireplace: Gas/Propane
Flooring: Carpet, Hardwood
Interior: Built-Ins, Ceiling Fan(s), Wood Floors, Carpet
Lot: Backs to Trees, Front Yard, Landscaping
Lot Dimensions: 0.29 Acre(S)
Municipality: GUILFORD TWP
Parking Notes: 2 Total Parking Spaces
Rooms: Living Room, Dining Room, Bedroom 2,Bedroom 3,Kitchen, Family Room, Bedroom 1,Sun/Florida Room, Laundry, Bonus Room, Full Bath
Sewer: Public Sewer
SQFT Above Finished: 1844
SQFT Total Finished: 1844
Structure Type: Detached
Total Garage/Parking Spaces: 2
Water: Public
Local Schools
School District: CHAMBERSBURG AREA
Listed By / Shown By
Listed By
Agency Name: Coldwell Banker Realty
Agency Phone: 7177627111
Shown By
Agent Name: Amy Rivera-Plaza
Agent Phone: (717) 341-6558
Agency Title: Berkshire Hathaway HomeServices Homesale Realty

 First American
Estimate Your Payment
Estimated Payment
$ 1,165.52 per month $734.21 Principal & Interest $335.08 Property Tax $96.22 Homeowner's Insurance
6819 Fairway Drive E | MLS# PAFL2036196
This single family home located at 6819 Fairway Drive E, Fayetteville, PA 17222 is currently listed for sale with an asking price of $329,900. This property was built in 1994 and has 3 bedrooms and 2 full baths with 1844 sq. ft. Fairway Drive E is located in the PENN NATIONAL GOLF COURSE COMMUNITY subdivision within the CHAMBERSBURG AREA school district. Search PENN NATIONAL GOLF COURSE COMMUNITY real estate on www.amyriverahomes.com today.