
BEDS4
BATHS1 full 2 partial
SQUARE FEET2,092
MLS#PAMF2053692
STATUSACTIVE
PROPERTY TYPEResidential - Single Family
SCHOOLMIFFLIN COUNTY
Property Description
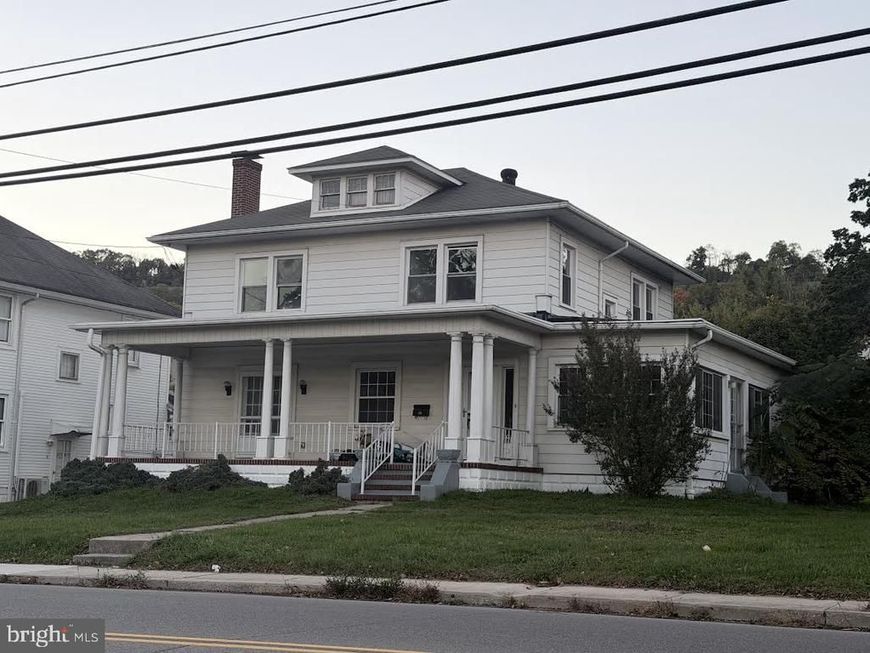
Looking for a property to use as both a home and a small business location (following borough approval)? Look no further! Welcome home to this inviting two-story property with four bedrooms, one full bath and two half baths. Beautiful hardwood floors add warmth and character, while first-floor laundry makes everyday living a little easier. Situated on a double, corner lot, this property offers a level yard with numerous possibilities. With room to spread out across two levels, this home is ready for your personal touch!
Property Features
Property Type: Residential - Single Family
Basement: Yes
Basement: Full, Outside Entrance, Unfinished
Cooling: None
Fireplaces: 1
Fuel Type: Oil
Garage: 2
Heating: Hot Water
Home Style: Traditional
Lot Size: 0.41 Acres
Roof Type: Architectural Shingle
Stories: 2.0
Taxes: $2,632
Year Built: 1945
Feature Descriptions
Accessibility: 2+ Access Exits
Additional Structures: Above Grade, Below Grade
Electric: 200+ Amp Service
Exterior: Aluminum Siding
Fireplace: Brick
Flooring: Hardwood, Vinyl
Interior: Attic, Kitchen - Eat-In, Wood Floors
Location: Rural
Lot: Corner, Level, Road Frontage
Lot Dimensions: 0.41 Acre(S)
Municipality: LEWISTOWN BORO
Parking Features: Paved Parking
Parking Notes: 4 Total Parking Spaces
Rooms: Living Room, Dining Room, Primary Bedroom, Bedroom 2,Bedroom 3,Kitchen, Family Room, Bedroom 1,Full Bath
Sewer: Public Sewer
SQFT Above Finished: 2092
SQFT Total Finished: 2092
Structure Type: Detached
Total Garage/Parking Spaces: 4
Water: Public
Room Sizes
Family Room: 22 x 10 Level - Main
Living Room: 20 x 13 Level - Main
Dining Room: 12 x 11 Level - Main
Kitchen: 14 x 12 Level - Main
Bedroom 1: 10 x 13 Level - Upper 1
Bedroom 2: 12 x 13 Level - Upper 1
Bedroom 3: 10 x 12 Level - Upper 1
Primary Bedroom: 13 x 14 Level - Upper 1
Local Schools
High School: MIFFLIN COUNTY HIGH
Middle School: MIFFLIN COUNTY MIDDLE
Elementary School: LEWISTOWN
School District: MIFFLIN COUNTY
Listed By / Shown By
Listed By
Agency Name: Smeltz and Aumiller Real Estate, LLC.
Agency Phone: 7172482122
Shown By
Agent Name: Amy Rivera-Plaza
Agent Phone: (717) 341-6558
Agency Title: Berkshire Hathaway HomeServices Homesale Realty

 First American
Estimate Your Payment
Estimated Payment
$ 710.19 per month $433.99 Principal & Interest $219.33 Property Tax $56.88 Homeowner's Insurance
703 W 4th Street W | MLS# PAMF2053692
This single family home located at 703 W 4th Street W , Lewistown, PA 17044 is currently listed for sale with an asking price of $195,000. This property was built in 1945 and has 4 bedrooms and 1 full and 2 partial baths with 2092 sq. ft. W 4th Street W is located within the MIFFLIN COUNTY school district. Search Lewistown real estate on www.amyriverahomes.com today.