
BEDS3
BATHS2 full 1 partial
SQUARE FEET2,714
MLS#PAMC2190270
STATUSACTIVE
PROPERTY TYPEResidential - Townhouse
SUBDIVISIONDEER CREEK
SCHOOLUPPER MERION AREA
Property Description
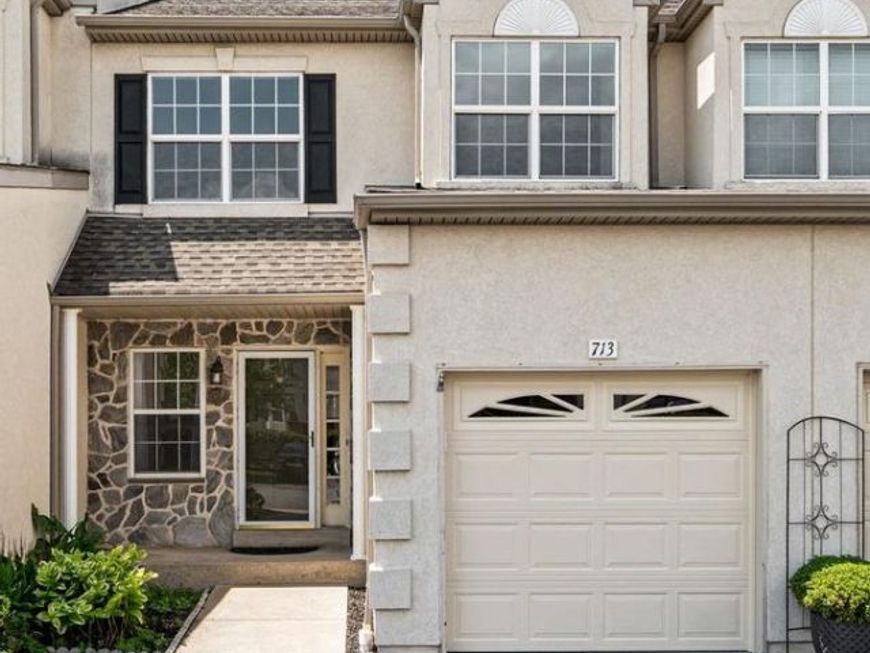
Beautiful, bright and spacious townhome for sale in one of the most sought-after communities in King of Prussia, Deer Creek. This 3 bedroom 2.5 bath multi story home comes with an expansive FINISHED BASEMENT and a ONE CAR GARAGE with driveway parking for 2 cars. The walk up attic space on the 3rd floor has the potential to be finished into an additional room, and currently it provides ample storage space. Enter the foyer leading to the large, FRESHLY PAINTED Living Room combined with Dining Area featuring gleaming HARDWOOD FLOORS, RECESSED LIGHTS and 9 ft ceiling. A double-sided gas fireplace makes the place warm and inviting. Huge kitchen features a center island, 42 inch cabinets, STAINLESS STEEL APPLIANCES such as refrigerator, microwave, dishwasher and a gas cooktop oven and a tiled backsplash. Adjacent to the kitchen is the Breakfast Area with a ceiling fan, that can be used as Dining Room optionally instead of the combined living-dining room. Kitchen also features a separate pantry and a garbage disposal in the sink. Slider door opens to the FRESHLY PAINTED DECK. A conveniently situated Half Bath completes this level. The staircase leads you to the 2nd floor that features 3 bedrooms and 2 full baths. BRAND NEW CARPETS just installed on the 2nd floor. The laundry on this floor includes the washer and dryer. The Master Bedroom Suite with cathedral ceiling boasts a large Walk-In Closet and an additional standard closet. An attached Master Bath with a soaking tub, a double sink vanity and a stall shower. Two more good sized bedrooms share a Full Bathroom in the hallway. On the 3rd floor is the Attic/Loft that can be finished into bonus living space. On the lower level you'll find a fully FINISHED BASEMENT with multiple Recessed Lights and a couple storage closets. There is a 1-Car Garage with automated door opener, and private driveway for parking two additional cars. Another convenient feature is that there are multiple visitor parking spots right across the house. Minutes to shopping/restaurants/King of Prussia mall, Town Center, PA Turnpike, Rt 202, Rt 422, I-76 and close to Heuser Park. Home Owners Association is responsible for common area maintenance, tot-lot and lawn maintenance, trash pick-up and snow removal from roads only (not driveway). Details available in HOA's governing documents. Square Footage from public records and estimated. Make your appointment today!
Property Features
Property Type: Residential - Townhouse
Basement: Full, Fully Finished
Basement: Yes
Cooling: Central A/C
Fireplaces: 1
Fuel Type: Natural Gas
Garage: 1
Heating: Forced Air
Home Style: Colonial
Lot Size: 0.06 Acres
Roof Type: Shingle
Stories: 2.0
Taxes: $5,924
Year Built: 1997
Feature Descriptions
Additional Structures: Above Grade, Below Grade
Appliances: Dishwasher, Dryer, Freezer, Microwave, Oven/Range - Gas, Refrigerator, Washer
Exterior: Sidewalks
Exterior: Stone, Stucco
Fireplace: Double Sided, Gas/Propane
Flooring: Carpet, Hardwood
HOA Fee: $295.00/Monthly
Interior: Attic, Bathroom - Soaking Tub, Bathroom - Stall Shower, Bathroom - Tub Shower, Breakfast Area, Carpet, Ceiling Fan(s), Combination Dining/Living, Dining Area, Floor Plan - Open, Kitchen - Island, Pantry, Primary Bath(s), Recessed Lighting, Sprinkler System, Walk-in Closet(s), Window Treatments, Wood Floors
Lot Dimensions: 0.06 Acre(S)
Municipality: UPPER MERION TWP
Parking Notes: 3 Total Parking Spaces
Pet Restrictions: Number Limit
Sewer: Public Sewer
SQFT Above Finished: 1914
SQFT Below Finished: 800
SQFT Total Finished: 2714
Structure Type: Interior Row/Townhouse
Total Garage/Parking Spaces: 3
Utilities: Cable TV, Electric Available, Natural Gas Available, Phone Available, Water Available
Water: Public
Local Schools
High School: UPPER MERION
Middle School: UPPER MERION
School District: UPPER MERION AREA
Listed By / Shown By
Listed By
Agency Name: Howard Hanna Real Estate Services
Agency Phone: 2156432500
Shown By
Agent Name: Amy Rivera-Plaza
Agent Phone: (717) 341-6558
Agency Title: Berkshire Hathaway HomeServices Homesale Realty

 First American
Estimate Your Payment
Estimated Payment
$ 2,054.35 per month $1,379.85 Principal & Interest $493.67 Property Tax $180.83 Homeowner's Insurance
713 Whitetail Circle | MLS# PAMC2190270
This townhouse located at 713 Whitetail Circle , King of Prussia, PA 19406 is currently listed for sale with an asking price of $620,000. This property was built in 1997 and has 3 bedrooms and 2 full and 1 partial baths with 2714 sq. ft. Whitetail Circle is located in the DEER CREEK subdivision within the UPPER MERION AREA school district. Search DEER CREEK real estate on www.amyriverahomes.com today.